

5089 Kingston Drive, Hoffman Estates, Illinois 60010
Subdivision > Colony Point
Sorry, we are updating photos, please update this page in 15 minutes
$272,501
|
Sold
|
|
| Status: | Closed |
| Sqft: | 1,598 |
| Cost/Sqft: | $178 |
| Beds: | 3 |
| Baths: | 2 |
| Year Built: | 1978 |
| Property Taxes: | $7,165 |
| Days On Market: | 4190 |
| Lot Size: | 0,11 |
Description
Terrific, one of a kind premium location, great 3br 2 story, which backs to the highly desired park. Freshly painted w/recessed lighting. New cpt on 1st & 2nd flr. LR/DR with views of the park. Newer kitchen w/CT flr, cherry cab., SS appl.,center island & french doors to deck, great for summer BBQ & sunsets.GFA-2013, siding-2012.New drywall & trim in the bsmt. w/sliders to patio & park. AWARD WINNING SCHOOLS!
Property Specifics
| Single Family | |
| — | |
| Traditional | |
| 1978 | |
| Walkout | |
| Vinyl Siding, Brick | |
| Asphalt | |
| — | |
| No | |
| 0.11 |
| Cook | |
| Colony Point | |
| 0 / Not Applicable | |
| None | |
| Lake Michigan | |
| Public Sewer | |
| Central Air | |
| Natural Gas, Forced Air | |
| 08935467 | |
| 02183000310000 |
Nearby Schools
| NAME: | DISTRICT: | DISTANCE: | |
|---|---|---|---|
|
Grade School
Marion Jordan Elementary School |
15 | — | |
|
Middle School
Walter R Sundling Junior High Sc |
15 | Not in DB | |
|
High School
Wm Fremd High School |
211 | Not in DB | |
Property History
| DATE: | EVENT: | PRICE: | SOURCE: |
|---|---|---|---|
| 12 May, 2016 | Sold | $272,501 | MRED MLS |
| 20 Mar, 2016 | Under contract | $285,000 | MRED MLS |
| — | Last price change | $289,000 | MRED MLS |
| 28 May, 2015 | Listed for sale | $309,319 | MRED MLS |
Sorry, we are updating photos, please update this page in 15 minutes
Room Specifics
All Bedroom Info:
Total Bedrooms: 3
Bedrooms Above Ground: 3
Bedrooms Below Ground: 0
Total Bedrooms: 3
Bedrooms Above Ground: 3
Bedrooms Below Ground: 0
Second Bedroom Info:
Dimensions: —
Location: —Dimensions: —
Floor Type: Carpet
Third Bedroom Info:
Dimensions: —
Location: —Dimensions: —
Floor Type: Carpet
Bathroom Info:
Full Bathrooms: 2
Partial Bathrooms: 1Full Bathrooms: 2
Bathroom Amenities: —
Bathroom in Basement: 0
Dining Room Info:
Dimensions: —
Location: —Dimensions: —
Floor Type: Carpet
Kitchen Info:
Dimensions: —
Location: —Dimensions: —
Floor Type: Ceramic Tile
Features: Eating Area-Breakfast Bar, Eating Area-Table Space, Island, Pantry-Closet
Laundry Room Info:
Dimensions: —
Location: —Dimensions: —
Floor Type: Other
Living Room Info:
Dimensions: —
Location: —Dimensions: —
Floor Type: Carpet
Additional Rooms Info:
Rooms: Deck, Recreation Room
Basement: WalkoutRooms: Deck, Recreation Room
Other Specifics
| 2 | |
| Concrete Perimeter | |
| Garage | |
| — | |
| — | |
| — | |
| Deck, Patio, Storms/Screens | |
| Park Adjacent | |
| 53X94X57X92 | |
| — | |
| None | |
| — | |
| Range, Microwave, Dishwasher, Refrigerator, Washer, Dryer, Disposal | |
| Not in DB | |
| Sidewalks, Street Lights, Street Paved | |
| — | |
| — |
Tax History
| Year | Property Taxes |
|---|---|
| 2016 | $7,165 |
Contact Agent
Nearby Similar Homes
4870 Westhaven Court, Hoffman Estates, Illinois 60010

For Sale
$669,000
5 beds / 2.1 baths / 2,866 ft2
Single Family / Built: 1987
6
1233 Old Timber Court, Hoffman Estates, Illinois 60192
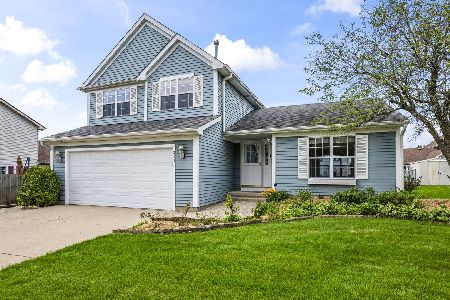
For Sale
$400,000
3 beds / 2.1 baths / 1,729 ft2
Single Family / Built: 1987
28
1726 Galloway Circle, Inverness, Illinois 60010
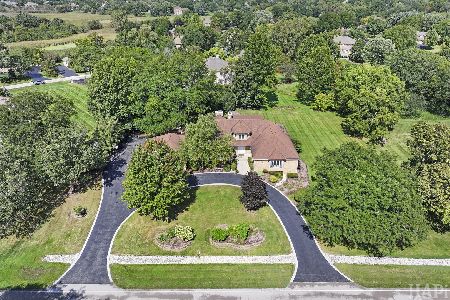
For Sale
$1,195,000
4 beds / 4.1 baths / 6,159 ft2
Single Family / Built: 1985
40
1960 Abbotsford Drive, Inverness, Illinois 60010

For Sale
$1,525,000
5 beds / 3.1 baths / 6,428 ft2
Single Family / Built: 1984
38
Nearby Sold Comparables
5069 Kingston Drive, Hoffman Estates, Illinois 60010

Sold
$229,900
3 beds / 2.1 baths / 0 ft2
Single Family / Built: 1978
4815
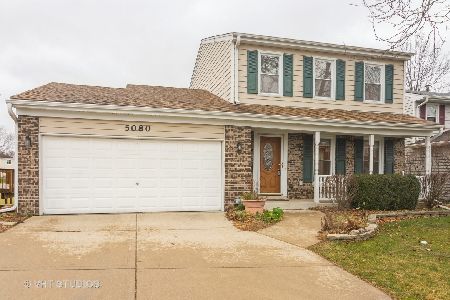
5080 Kingston Drive, Hoffman Estates, Illinois 60010
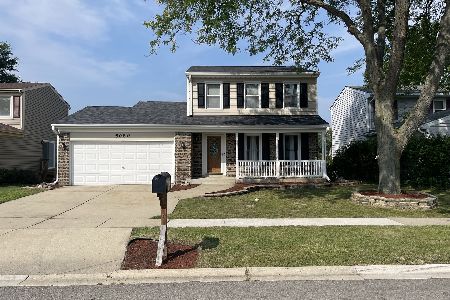
Sold
$365,000
4 beds / 1.1 baths / 1,714 ft2
Single Family / Built: 1980
1186
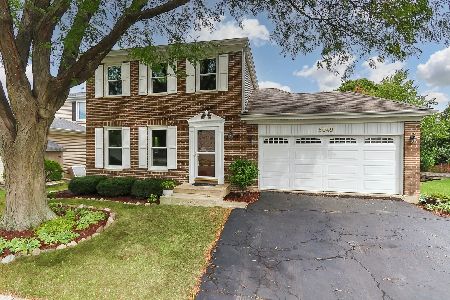
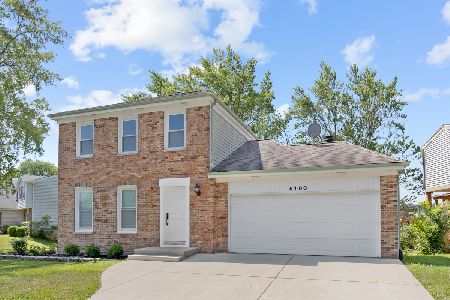
5100 Kingston Drive, Hoffman Estates, Illinois 60010
Sold
$424,900
3 beds / 1.1 baths / 2,142 ft2
Single Family / Built: 1980
1172
Contact Agent
Listing Provided By
RE/MAX AllStars
