

509 Harrison Street, West Chicago, Illinois 60185
$168,000
|
Sold
|
|
| Status: | Closed |
| Sqft: | 1,900 |
| Cost/Sqft: | $91 |
| Beds: | 3 |
| Baths: | 2 |
| Year Built: | — |
| Property Taxes: | $5,376 |
| Days On Market: | 4096 |
| Lot Size: | 0,00 |
Description
Immediately relax in this Charming Home, warmly decorated in a comfortable slower paced, country manner. This well maintained and ready to move in farm house style home with vintage natural wood throughout, (doors, trim, wainscoat panels and floors), with beautiful Victorian Era doors and stairway creates an inviting and relaxing atmosphere. Although it has a traditional Victorain decor, It is a Spacious Home with modern "openness", on a Large Lot w/Private, Fenced-in Backyard, Separate DR, LR, & Family RM, Master Bdrm has His and Hers Walk in Closet, Hardwood Floors Throughout, (2nd. Flr. Under Carpet), Includes. All New, Stainless Appliances, New Energy Efficient Furnace & Wtr Htr, Large, Full Bsmt w/plenty of storage space. Enclosed Front Porch/Sunroom Perfect for Enjoying Evening Sunsets! Large,Wooden Deck, New, Detached 3 Car Garage, Mature Landscaping, Storage Shed. Close to Train, Schools, Shopping, Restaurants, Library,Town, Prairie Path,Reed-Keppler Park! Great Family Home!
Property Specifics
| Single Family | |
| — | |
| Farmhouse | |
| — | |
| Full | |
| Vinyl Siding | |
| — | |
| — | |
| No | |
| — |
| Du Page | |
| — | |
| 0 / Not Applicable | |
| None | |
| Lake Michigan, Public | |
| Public Sewer | |
| Central Air | |
| Natural Gas, Forced Air | |
| 09011988 | |
| 0409104018 |
Property History
| DATE: | EVENT: | PRICE: | SOURCE: |
|---|---|---|---|
| 5 Oct, 2015 | Sold | $168,000 | MRED MLS |
| 28 Aug, 2015 | Under contract | $172,000 | MRED MLS |
| 14 Aug, 2015 | Listed for sale | $172,000 | MRED MLS |
Room Specifics
Total Bedrooms: 3
Bedrooms Above Ground: 3
Bedrooms Below Ground: 0
Dimensions: —
Floor Type: Hardwood
Dimensions: —
Floor Type: Hardwood
Full Bathrooms: 2
Bathroom Amenities: Soaking Tub
Bathroom in Basement: 0
Dimensions: —
Floor Type: Hardwood
Dimensions: —
Floor Type: Ceramic Tile
Dimensions: —
Floor Type: Hardwood
Dimensions: —
Floor Type: Hardwood
Rooms: No additional rooms
Other Specifics
| 3 | |
| — | |
| Garage | |
| — | |
| — | |
| — | |
| Deck, Porch | |
| — | |
| 140 X 78 X 130 X 65 | |
| — | |
| None | |
| Hardwood Floors, First Floor Full Bath | |
| Range, Microwave, Dishwasher, Refrigerator, Washer, Dryer, Disposal, Stainless Steel Appliance(s) | |
| Not in DB | |
| Pool, Tennis Courts, Sidewalks, Street Lights | |
| — | |
| — |
Tax History
| Year | Property Taxes |
|---|---|
| 2015 | $5,376 |
Contact Agent
Nearby Similar Homes
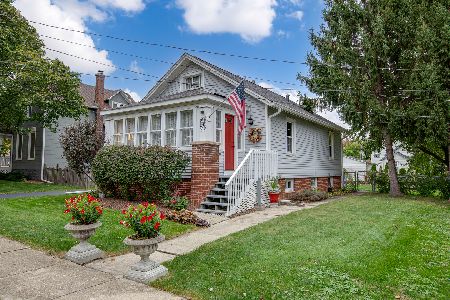
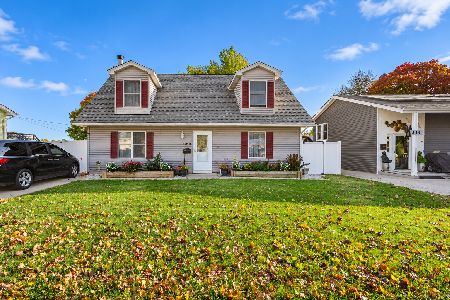
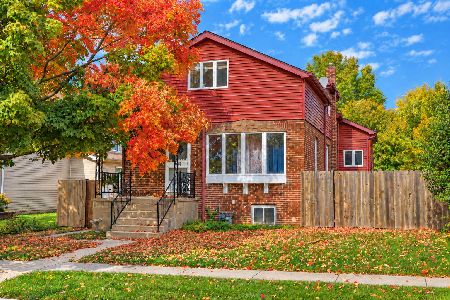
Nearby Sold Comparables

Contact Agent
Listing Provided By
Stachurska Real Estate, Inc.
