

509 Holly Avenue, Mount Prospect, Illinois 60056


$350,000
|
Sold
|
|
| Status: | Closed |
| Sqft: | 1,580 |
| Cost/Sqft: | $227 |
| Beds: | 3 |
| Baths: | 2 |
| Year Built: | 1961 |
| Property Taxes: | $7,511 |
| Days On Market: | 2113 |
| Lot Size: | 0,20 |
Description
Wonderful remodeled 3 bedroom 2 bath split level in excellent Mount Prospect location! Kitchen features stainless steel appliances and granite counter top. Kitchen opens to large living room and formal dining room. Hardwood floors through out. Upper level with 3 good size bedrooms. Large bath features soaking tub and separate shower. Wonderful Lower level family room/rec room with wet bar. New tear off roof in November of 2020. This home is located in desirable school district with John Hersey High School. Located near schools and so much more! Multiple-offer situation highest and Best Buy Monday February 1st at 5 p.m.
Property Specifics
| Single Family | |
| — | |
| Bi-Level,Contemporary,Tri-Level | |
| 1961 | |
| Partial | |
| Brick | |
| Asphalt | |
| — | |
| No | |
| 0.2 |
| Cook | |
| — | |
| 0 / Not Applicable | |
| None | |
| Lake Michigan | |
| Public Sewer | |
| Central Air | |
| Natural Gas, Forced Air | |
| 10981913 | |
| 03342140050000 |
Nearby Schools
| NAME: | DISTRICT: | DISTANCE: | |
|---|---|---|---|
|
Grade School
Euclid Elementary School |
26 | — | |
|
Middle School
River Trails Middle School |
26 | Not in DB | |
|
High School
John Hersey High School |
214 | Not in DB | |
Property History
| DATE: | EVENT: | PRICE: | SOURCE: |
|---|---|---|---|
| 1 Mar, 2021 | Sold | $350,000 | MRED MLS |
| 2 Feb, 2021 | Under contract | $359,000 | MRED MLS |
| 27 Jan, 2021 | Listed for sale | $359,000 | MRED MLS |


Room Specifics
All Bedroom Info:
Total Bedrooms: 3
Bedrooms Above Ground: 3
Bedrooms Below Ground: 0
Total Bedrooms: 3
Bedrooms Above Ground: 3
Bedrooms Below Ground: 0
Second Bedroom Info:
Dimensions: —
Location: —Dimensions: —
Floor Type: Hardwood
Third Bedroom Info:
Dimensions: —
Location: —Dimensions: —
Floor Type: Hardwood
Bathroom Info:
Full Bathrooms: 2
Partial Bathrooms: 0Full Bathrooms: 2
Bathroom Amenities: Separate Shower, Soaking Tub
Bathroom in Basement: 1
Dining Room Info:
Dimensions: —
Location: —Dimensions: —
Floor Type: Hardwood
Kitchen Info:
Dimensions: —
Location: —Dimensions: —
Floor Type: Hardwood
Features: Eating Area-Breakfast Bar, Island
Laundry Room Info:
Dimensions: —
Location: —Dimensions: —
Floor Type: Ceramic Tile
Living Room Info:
Dimensions: —
Location: —Dimensions: —
Floor Type: Hardwood
Family Room Info:
Dimensions: —
Location: —Dimensions: —
Floor Type: Travertine
Additional Rooms Info:
Rooms: No additional rooms
Basement: PartialRooms: No additional rooms
Other Specifics
| 2 | |
| Concrete Perimeter | |
| Garage | |
| — | |
| — | |
| — | |
| Patio | |
| — | |
| 60X135 | |
| — | |
| — | |
| Bar-Wet, Hardwood Floors | |
| Range, Microwave, Dishwasher, Refrigerator, Bar Fridge, Washer, Dryer, Stainless Steel Appliance(s) | |
| Not in DB | |
| Sidewalks, Street Lights, Street Paved | |
| — | |
| — |
Tax History
| Year | Property Taxes |
|---|---|
| 2021 | $7,511 |
Contact Agent
Nearby Similar Homes
513 Highland Avenue, Mount Prospect, Illinois 60056

For Sale
$399,900
3 beds / 1.1 baths / 1,206 ft2
Single Family / Built: 1959
54
214 William Street, Mount Prospect, Illinois 60056
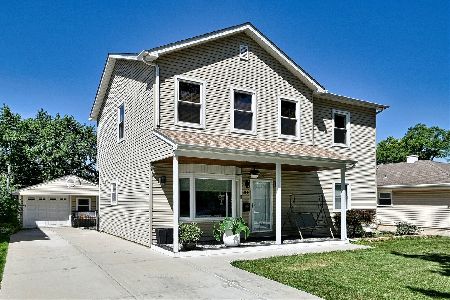
For Sale
$649,900
4 beds / 3.0 baths / 1,744 ft2
Single Family / Built: —
89
801 Greenwood Drive, Mount Prospect, Illinois 60056

For Sale
$475,000
3 beds / 2.0 baths / 1,156 ft2
Single Family / Built: 1961
20
Nearby Sold Comparables
505 Holly Avenue, Mount Prospect, Illinois 60056

Sold
$479,900
4 beds / 2.1 baths / 1,656 ft2
Single Family / Built: 1961
963
508 Highland Avenue, Mount Prospect, Illinois 60056

Sold
$279,900
3 beds / 1.1 baths / 1,152 ft2
Single Family / Built: 1959
2667
511 Holly Avenue, Mount Prospect, Illinois 60056
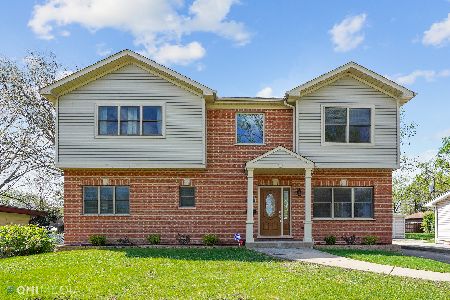
Sold
$589,000
4 beds / 3.1 baths / 2,295 ft2
Single Family / Built: 1963
2009
510 Highland Avenue, Mount Prospect, Illinois 60056
Sold
$249,900
3 beds / 1.1 baths / 1,206 ft2
Single Family / Built: 1959
2587
Contact Agent
Listing Provided By
RE/MAX AllStars
