

509 Prospect Avenue, Champaign, Illinois 61820
Subdivision > L.b. Clark's
Sorry, we are updating photos, please update this page in 15 minutes
$184,000
|
Sold
|
|
| Status: | Closed |
| Sqft: | 2,045 |
| Cost/Sqft: | $91 |
| Beds: | 4 |
| Baths: | 3 |
| Year Built: | 1941 |
| Property Taxes: | $4,998 |
| Days On Market: | 2932 |
| Lot Size: | 0,40 |
Description
Sprawling four bedroom ranch with over 2400 sq.ft. of living space situated on a double lot! Gorgeous hardwood flooring and many original built-ins that you don't get today in a newly built home. Large living room with hardwood floors and gas fireplace, eat-in kitchen with tile floors, an abundance of cabinets and a spacious eating area. The secluded master suite offers lots of natural light, multiple closets & built-ins, private full bath plus access to the covered patio. The partial basement offers a large rec/family room with wet bar and half bath plus space for storage.
Property Specifics
| Single Family | |
| — | |
| — | |
| 1941 | |
| Partial | |
| Aluminum Siding | |
| — | |
| — | |
| No | |
| 0.4 |
| Champaign | |
| L.b. Clark's | |
| 0 / Not Applicable | |
| None | |
| Public | |
| Public Sewer | |
| Central Air | |
| Natural Gas, Forced Air | |
| 10133923 | |
| 432014233012 |
Nearby Schools
| NAME: | DISTRICT: | DISTANCE: | |
|---|---|---|---|
|
Grade School
Unit 4 School Of Choice Elementa |
4 | — | |
|
Middle School
Champaign Junior/middle Call Uni |
4 | Not in DB | |
|
High School
Central High School |
4 | Not in DB | |
Property History
| DATE: | EVENT: | PRICE: | SOURCE: |
|---|---|---|---|
| 14 Mar, 2019 | Sold | $184,000 | MRED MLS |
| 4 Feb, 2019 | Under contract | $186,900 | MRED MLS |
| 9 Nov, 2018 | Listed for sale | $186,900 | MRED MLS |
| 28 Oct, 2021 | Sold | $255,000 | MRED MLS |
| 28 Sep, 2021 | Under contract | $249,900 | MRED MLS |
| 20 Sep, 2021 | Listed for sale | $249,900 | MRED MLS |
Sorry, we are updating photos, please update this page in 15 minutes
Room Specifics
All Bedroom Info:
Total Bedrooms: 4
Bedrooms Above Ground: 4
Bedrooms Below Ground: 0
Total Bedrooms: 4
Bedrooms Above Ground: 4
Bedrooms Below Ground: 0
Second Bedroom Info:
Dimensions: —
Location: —Dimensions: —
Floor Type: Hardwood
Third Bedroom Info:
Dimensions: —
Location: —Dimensions: —
Floor Type: Hardwood
Fourth Bedroom Info:
Dimensions: —
Location: —Dimensions: —
Floor Type: Hardwood
Bathroom Info:
Full Bathrooms: 3
Partial Bathrooms: 1Full Bathrooms: 3
Bathroom Amenities: —
Bathroom in Basement: 1
Dining Room Info:
Dimensions: —
Location: —Dimensions: —
Floor Type: Hardwood
Kitchen Info:
Dimensions: —
Location: —Dimensions: —
Floor Type: Ceramic Tile
Features: Eating Area-Breakfast Bar, Eating Area-Table Space
Living Room Info:
Dimensions: —
Location: —Dimensions: —
Floor Type: Hardwood
Additional Rooms Info:
Rooms: Eating Area
Basement: PartialRooms: Eating Area
Other Specifics
| 2 | |
| — | |
| Garage | |
| — | |
| — | |
| — | |
| Patio | |
| — | |
| 132X132 | |
| — | |
| Full | |
| Hardwood Floors | |
| Range, Dishwasher, Refrigerator | |
| Not in DB | |
| — | |
| — | |
| — |
Tax History
| Year | Property Taxes |
|---|---|
| 2019 | $4,998 |
| 2021 | $4,920 |
Contact Agent
Nearby Similar Homes
1009 Green Street, Champaign, Illinois 61821

For Sale
$329,900
2 beds / 2.1 baths / 1,950 ft2
Single Family / Built: 1936
170
909 Clark Street, Champaign, Illinois 61821
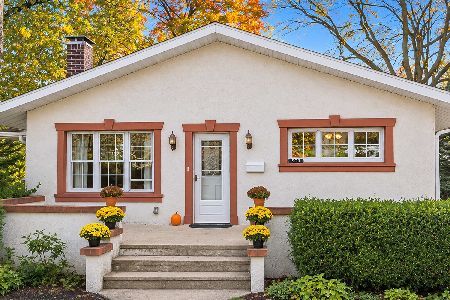
For Sale
$362,500
3 beds / 2.0 baths / 1,639 ft2
Single Family / Built: 1917
10
507 Mckinley Avenue, Champaign, Illinois 61821

For Sale
$497,000
3 beds / 2.1 baths / 1,687 ft2
Single Family / Built: 1952
7
505 Mckinley Avenue, Champaign, Illinois 61821

For Sale
$124,990
3 beds / 2.0 baths / 1,790 ft2
Single Family / Built: 1910
99
913 Charles Street, Champaign, Illinois 61821
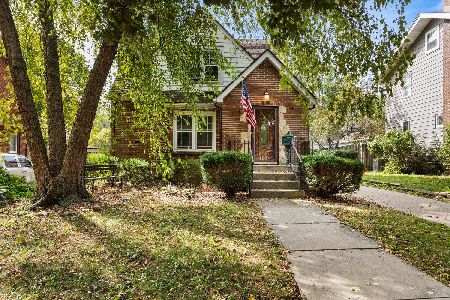
For Sale
$299,900
2 beds / 2.2 baths / 1,835 ft2
Single Family / Built: 1935
57
1108 Springfield Avenue, Champaign, Illinois 61821
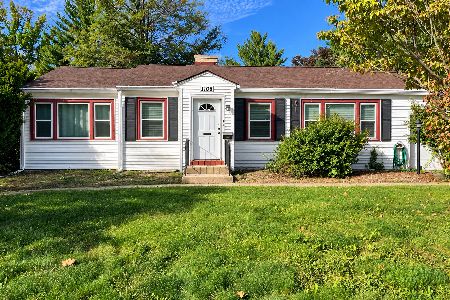
For Sale
$195,000
3 beds / 1.1 baths / 1,131 ft2
Single Family / Built: 1948
45
Nearby Sold Comparables
509 Prospect Avenue, Champaign, Illinois 61820
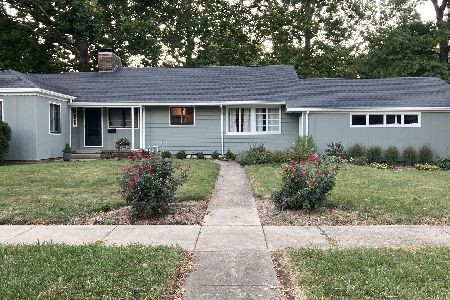
Sold
$249,900
4 beds / 2.1 baths / 1,918 ft2
Single Family / Built: 1941
1886
505 Prospect, Champaign, Illinois 61821

Sold
$79,000
1 beds / 2.0 baths / 1,008 ft2
Single Family / Built: 1954
5714
505 Prospect Avenue, Champaign, Illinois 61820

Sold
$149,900
2 beds / 2.0 baths / 973 ft2
Single Family / Built: 1950
1211
505 Prospect Avenue, Champaign, Illinois 61820

Sold
$132,900
4 beds / 1.1 baths / 1,624 ft2
Single Family / Built: 1941
1203
505 Prospect Avenue, Champaign, Illinois 61820
Sold
$129,000
2 beds / 2.0 baths / 1,059 ft2
Single Family / Built: 1950
2981
513 Prospect, Champaign, Illinois 61821
Sold
$279,000
4 beds / 2.1 baths / 2,790 ft2
Single Family / Built: —
4824
Contact Agent
Listing Provided By
RE/MAX REALTY ASSOCIATES-MAHO
