

51 Briargate Circle, Sugar Grove, Illinois 60554
Subdivision > Prestbury
Sorry, we are updating photos, please update this page in 15 minutes
$305,000
|
Sold
|
|
| Status: | Closed |
| Sqft: | 2,400 |
| Cost/Sqft: | $130 |
| Beds: | 4 |
| Baths: | 3 |
| Year Built: | 1991 |
| Property Taxes: | $6,419 |
| Days On Market: | 6756 |
| Lot Size: | 0,00 |
Description
Prestbury home just a few doors from the park on beautiful tree lined street waiting for you! Wonderful kitchen w/granite counters, SS appl, island, butler pantry, wet bar & eating area. Master suite w/tray ceiling, WIC, large jetted tub, sep shower, double bowl sink, skylights & private loft. Family Room w/fpl., formal living & dining rooms all newly carpeted. Full Finished basement. Club House, Pool, golf, etc.
Property Specifics
| Single Family | |
| — | |
| — | |
| 1991 | |
| Full | |
| Cedar | |
| Asphalt | |
| — | |
| No | |
| — |
| Kane | |
| Prestbury | |
| 115 / Monthly | |
| Clubhouse, Pool | |
| Public | |
| Public Sewer | |
| Central Air | |
| Natural Gas, Forced Air | |
| 06892916 | |
| 1410301043 |
Nearby Schools
| NAME: | DISTRICT: | DISTANCE: | |
|---|---|---|---|
|
Grade School
Fearn Elementary School |
129 | — | |
|
Middle School
Herget Middle School |
129 | Not in DB | |
|
High School
West Aurora High School |
129 | Not in DB | |
Property History
| DATE: | EVENT: | PRICE: | SOURCE: |
|---|---|---|---|
| 15 Aug, 2008 | Sold | $305,000 | MRED MLS |
| 20 Jun, 2008 | Under contract | $312,500 | MRED MLS |
| 12 May, 2008 | Listed for sale | $312,500 | MRED MLS |
Sorry, we are updating photos, please update this page in 15 minutes
Room Specifics
All Bedroom Info:
Total Bedrooms: 4
Bedrooms Above Ground: 4
Bedrooms Below Ground: 0
Total Bedrooms: 4
Bedrooms Above Ground: 4
Bedrooms Below Ground: 0
Second Bedroom Info:
Dimensions: —
Location: —Dimensions: —
Floor Type: Carpet
Third Bedroom Info:
Dimensions: —
Location: —Dimensions: —
Floor Type: Carpet
Fourth Bedroom Info:
Dimensions: —
Location: —Dimensions: —
Floor Type: Carpet
Bathroom Info:
Full Bathrooms: 3
Partial Bathrooms: 1Full Bathrooms: 3
Bathroom Amenities: Whirlpool, Separate Shower, Double Sink
Bathroom in Basement: 0
Dining Room Info:
Dimensions: —
Location: —Dimensions: —
Floor Type: Carpet
Kitchen Info:
Dimensions: —
Location: —Dimensions: —
Floor Type: Hardwood
Features: Eating Area-Table Space, Island
Laundry Room Info:
Dimensions: —
Location: —Dimensions: —
Floor Type: Ceramic Tile
Living Room Info:
Dimensions: —
Location: —Dimensions: —
Floor Type: Carpet
Family Room Info:
Dimensions: —
Location: —Dimensions: —
Floor Type: Carpet
Additional Rooms Info:
Rooms: Balcony/Porch/Lanai, Eating Area, Exercise Room, Foyer, Gallery, Loft, Other Room, Recreation Room, Utility Room-1st Floor
Basement: FullRooms: Balcony/Porch/Lanai, Eating Area, Exercise Room, Foyer, Gallery, Loft, Other Room, Recreation Room, Utility Room-1st Floor
Other Specifics
| 2 | |
| Concrete Perimeter | |
| Garage | |
| — | |
| — | |
| — | |
| Patio | |
| Cul-De-Sac | |
| 10497 | |
| — | |
| Full | |
| Vaulted/Cathedral Ceilings, Skylight(s), Bar-Wet | |
| Range, Microwave, Dishwasher, Refrigerator, Washer, Dryer, Disposal | |
| Not in DB | |
| Clubhouse, Pool, Tennis Courts, Sidewalks, Street Lights, Street Paved | |
| — | |
| Gas Starter |
Tax History
| Year | Property Taxes |
|---|---|
| 2008 | $6,419 |
Contact Agent
Nearby Similar Homes
445 Beech Lane, Sugar Grove, Illinois 60554
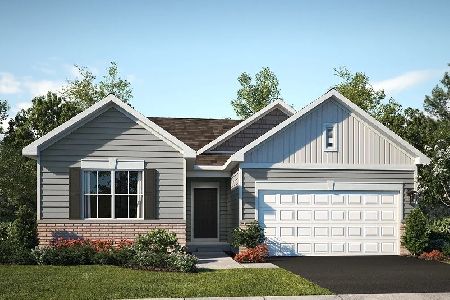
For Sale
$444,990
3 beds / 2.0 baths / 1,455 ft2
Single Family / Built: 2026
13
13 Windwood Drive, Sugar Grove, Illinois 60554
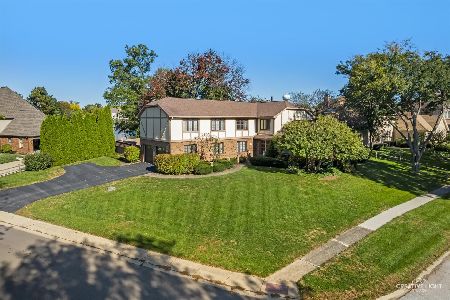
For Sale
$639,900
4 beds / 3.1 baths / 3,278 ft2
Single Family / Built: 1980
23
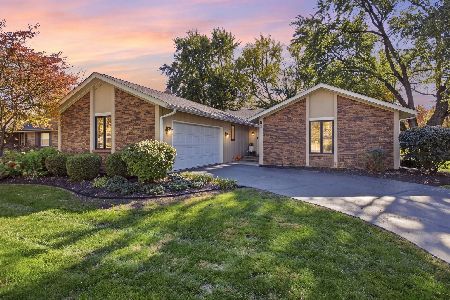
254 Park Avenue, Sugar Grove, Illinois 60554
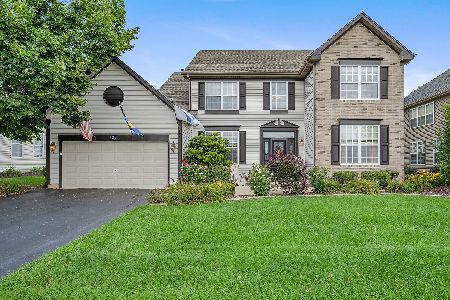
For Sale
$469,000
4 beds / 2.1 baths / 2,750 ft2
Single Family / Built: 2002
61
707 Evergreen Lane, Sugar Grove, Illinois 60554

For Sale
$540,000
5 beds / 3.0 baths / 2,703 ft2
Single Family / Built: 2003
70
Nearby Sold Comparables
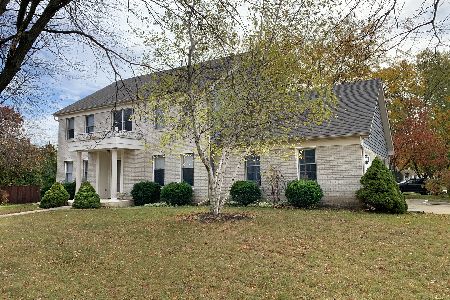


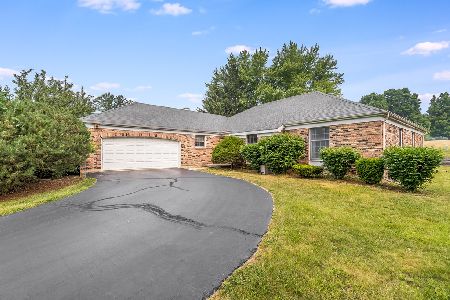
20 Briargate Circle, Sugar Grove, Illinois 60554
Sold
$324,900
3 beds / 2.0 baths / 2,099 ft2
Single Family / Built: 1980
1230

Contact Agent
Listing Provided By
RE/MAX All Pro
