

51 Chestnut Street, Clarendon Hills, Illinois 60514
Sorry, we are updating photos, please update this page in 15 minutes
$339,000
|
Sold
|
|
| Status: | Closed |
| Sqft: | 1,650 |
| Cost/Sqft: | $212 |
| Beds: | 2 |
| Baths: | 1 |
| Year Built: | 1950 |
| Property Taxes: | $7,324 |
| Days On Market: | 5906 |
| Lot Size: | 0,00 |
Description
Well built brick ranch-custom built in 1950. Half basement & half concrete crawl. Oak floors-plaster walls. Suitable for remodeling or teardown. House is vacant-suffers from neglect. Appliances questionable. Deteriorated garage. Overgrown landscaping. 65x165 lot in prime location.
Property Specifics
| Single Family | |
| — | |
| Ranch | |
| 1950 | |
| Partial | |
| Brick, Frame | |
| Asphalt | |
| — | |
| No | |
| — |
| Du Page | |
| — | |
| 0 / Not Applicable | |
| None | |
| Lake Michigan | |
| Public Sewer | |
| Central Air | |
| Natural Gas, Forced Air | |
| 07620778 | |
| 0911119001 |
Nearby Schools
| NAME: | DISTRICT: | DISTANCE: | |
|---|---|---|---|
|
Grade School
Prospect Elementary School |
181 | — | |
|
Middle School
Clarendon Hills Middle School |
181 | Not in DB | |
|
High School
Hinsdale Central High School |
86 | Not in DB | |
Property History
| DATE: | EVENT: | PRICE: | SOURCE: |
|---|---|---|---|
| 18 Oct, 2010 | Sold | $339,000 | MRED MLS |
| 21 Sep, 2010 | Under contract | $349,900 | MRED MLS |
| 30 Aug, 2010 | Listed for sale | $349,900 | MRED MLS |
| 8 Jun, 2018 | Sold | $1,350,000 | MRED MLS |
| 7 Apr, 2018 | Under contract | $1,399,000 | MRED MLS |
| 19 Mar, 2018 | Listed for sale | $1,399,000 | MRED MLS |
Sorry, we are updating photos, please update this page in 15 minutes
Room Specifics
All Bedroom Info:
Total Bedrooms: 2
Bedrooms Above Ground: 2
Bedrooms Below Ground: 0
Total Bedrooms: 2
Bedrooms Above Ground: 2
Bedrooms Below Ground: 0
Second Bedroom Info:
Dimensions: —
Location: —Dimensions: —
Floor Type: Parquet
Bathroom Info:
Full Bathrooms: 1
Partial Bathrooms: —Full Bathrooms: 1
Bathroom Amenities: —
Bathroom in Basement: 0
Dining Room Info:
Dimensions: —
Location: —Dimensions: —
Floor Type: Parquet
Kitchen Info:
Dimensions: —
Location: —Dimensions: —
Floor Type: Vinyl
Features: Eating Area-Table Space
Living Room Info:
Dimensions: —
Location: —Dimensions: —
Floor Type: Hardwood
Family Room Info:
Dimensions: —
Location: —Dimensions: —
Floor Type: Vinyl
Additional Rooms Info:
Rooms: —
Basement: PartialRooms: —
Other Specifics
| 2 | |
| Concrete Perimeter | |
| Garage | |
| — | |
| — | |
| — | |
| Patio | |
| Corner Lot | |
| 65X165 | |
| Unfinished | |
| None | |
| — | |
| Range, Dishwasher, Refrigerator, Washer, Dryer | |
| Not in DB | |
| Pool, Tennis Courts, Sidewalks, Street Lights, Other | |
| — | |
| Wood Burning |
Tax History
| Year | Property Taxes |
|---|---|
| 2010 | $7,324 |
| 2018 | $21,421 |
Contact Agent
Nearby Similar Homes
121 Stough Street, Hinsdale, Illinois 60521

For Sale
$1,899,000
6 beds / 5.1 baths / 3,683 ft2
Single Family / Built: 2007
23
101 Ann Street, Clarendon Hills, Illinois 60514

For Sale
$1,100,000
4 beds / 4.0 baths / 3,135 ft2
Single Family / Built: 1980
11
122 Quincy Street, Hinsdale, Illinois 60521

For Sale
$599,000
3 beds / 1.1 baths / 1,376 ft2
Single Family / Built: 1957
50
17 Golf Avenue, Clarendon Hills, Illinois 60514

For Sale
$835,000
3 beds / 3.1 baths / 2,138 ft2
Single Family / Built: 1951
45
110 Stough Street, Hinsdale, Illinois 60521

For Sale
$2,699,000
4 beds / 5.1 baths / 5,200 ft2
Single Family / Built: 2026
10
132 Adams Street, Hinsdale, Illinois 60521

For Sale
$499,900
4 beds / 2.0 baths / 2,806 ft2
Single Family / Built: 1934
17
Nearby Sold Comparables
51 Chestnut Avenue, Clarendon Hills, Illinois 60514

Sold
$1,399,000
4 beds / 4.1 baths / 3,468 ft2
Single Family / Built: 2012
3148
11 Fairview Court, Clarendon Hills, Illinois 60514
Sold
$563,000
4 beds / 3.0 baths / 2,300 ft2
Single Family / Built: 1964
4827
11 Fairview Court, Clarendon Hills, Illinois 60514
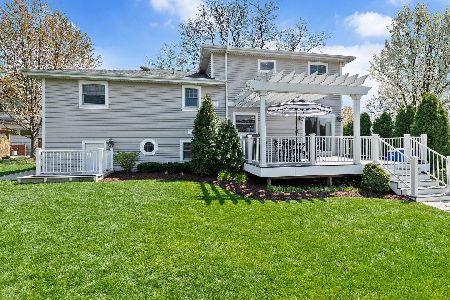
Sold
$799,000
4 beds / 3.0 baths / 2,952 ft2
Single Family / Built: 1964
2017
12 Fairview Court, Clarendon Hills, Illinois 60514
Sold
$335,000
5 beds / 3.1 baths / 0 ft2
Single Family / Built: —
6278
57 Chestnut Avenue, Clarendon Hills, Illinois 60514
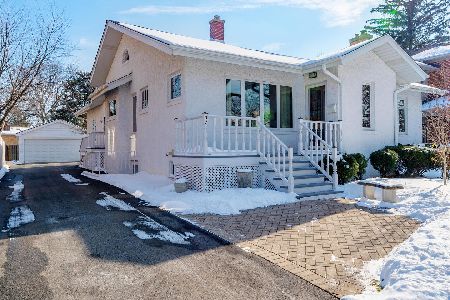
Sold
$669,000
3 beds / 3.0 baths / 3,060 ft2
Single Family / Built: 1922
1744
57 Chestnut Avenue, Clarendon Hills, Illinois 60514
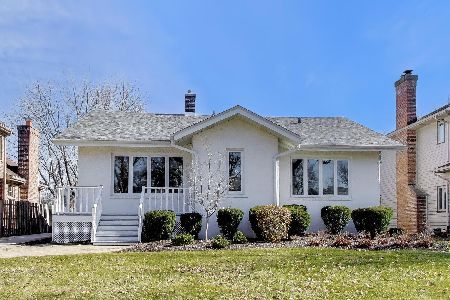
Sold
$899,000
3 beds / 3.0 baths / 3,060 ft2
Single Family / Built: 1922
235
Contact Agent
Listing Provided By
Baird & Warner
