

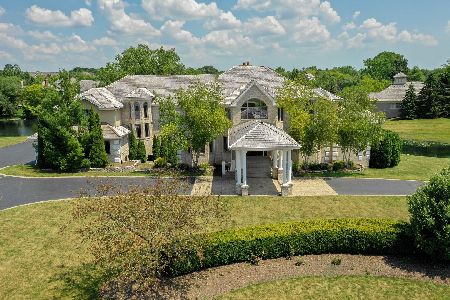
510 Alexander Court, Inverness, Illinois 60010
Subdivision > Braymore Hills
Sorry, we are updating photos, please update this page in 15 minutes
$609,200
|
Sold
|
|
| Status: | Closed |
| Sqft: | 6,117 |
| Cost/Sqft: | $114 |
| Beds: | 6 |
| Baths: | 7 |
| Year Built: | 1989 |
| Property Taxes: | $18,055 |
| Days On Market: | 5202 |
| Lot Size: | 1,22 |
Description
FABULOUS HOME ON CUL-DE-SAC AND WATERFRONT LOCATION. GREAT OPEN FLOOR PLAN. FOYER WITH OAK STAIRCASE. TWO STORY LR & FR W/ TWO SIDED FIREPLACE. HUGE EAT-IN KITCHEN FEATURING ISLAND, BREAKFAST BAR & PANTRY. FORMAL DINING ROOM. LARGE BEDROOMS. FIRST FLOOR MASTER SUITE & OFFICE. OAK TRIM & BUILT IN SHELVES. LARGE LOFT. FINISHED LOWER LEVEL. DECKS WITH POND VIEWS. CIRCULAR DRIVEWAY. FOUR CAR ATTACHED GARAGE. SOLD AS IS.
Property Specifics
| Single Family | |
| — | |
| — | |
| 1989 | |
| Full, Walkout | |
| Brick | |
| Shake | |
| 2 STORY | |
| Yes | |
| 1.22 |
| Cook | |
| Braymore Hills | |
| 1100 / Annual | |
| Other | |
| Public | |
| Public Sewer | |
| Central Air, Zoned | |
| Natural Gas, Forced Air, Zoned | |
| 08124133 | |
| 01131050030000 |
Property History
| DATE: | EVENT: | PRICE: | SOURCE: |
|---|---|---|---|
| 17 Dec, 2012 | Sold | $609,200 | MRED MLS |
| 17 Oct, 2012 | Under contract | $699,900 | MRED MLS |
| 26 Jul, 2012 | Listed for sale | $699,900 | MRED MLS |
Sorry, we are updating photos, please update this page in 15 minutes
Room Specifics
All Bedroom Info:
Total Bedrooms: 6
Bedrooms Above Ground: 6
Bedrooms Below Ground: 0
Total Bedrooms: 6
Bedrooms Above Ground: 6
Bedrooms Below Ground: 0
Second Bedroom Info:
Dimensions: —
Location: —Dimensions: —
Floor Type: Carpet
Third Bedroom Info:
Dimensions: —
Location: —Dimensions: —
Floor Type: Carpet
Fourth Bedroom Info:
Dimensions: —
Location: —Dimensions: —
Floor Type: Carpet
Bathroom Info:
Full Bathrooms: 7
Partial Bathrooms: 2Full Bathrooms: 7
Bathroom Amenities: Separate Shower, Double Sink
Bathroom in Basement: 1
Dining Room Info:
Dimensions: —
Location: —Dimensions: —
Floor Type: Hardwood
Kitchen Info:
Dimensions: —
Location: —Dimensions: —
Floor Type: Ceramic Tile
Features: Eating Area-Breakfast Bar, Eating Area-Table Space, Island, Pantry-Closet
Laundry Room Info:
Dimensions: —
Location: —Dimensions: —
Floor Type: Hardwood
Living Room Info:
Dimensions: —
Location: —Dimensions: —
Floor Type: Hardwood
Family Room Info:
Dimensions: —
Location: —Dimensions: —
Floor Type: Hardwood
Additional Rooms Info:
Rooms: Bedroom 5, Bedroom 6, Deck, Foyer, Loft, Office, Recreation Room
Basement: Full, WalkoutRooms: Bedroom 5, Bedroom 6, Deck, Foyer, Loft, Office, Recreation Room
Other Specifics
| 4 | |
| Concrete Perimeter | |
| Garage | |
| — | |
| — | |
| — | |
| Balcony, Deck, Brick Paver Patio, Storms/Screens | |
| Cul-De-Sac, Lake Front, Landscaped | |
| 53,056 SQ.FT. | |
| — | |
| Full | |
| Vaulted/Cathedral Ceilings, Skylight(s), Bar-Wet, Hardwood Floors, First Floor Bedroom, First Floor Laundry | |
| Range, Dishwasher, Refrigerator, Washer, Dryer, Disposal | |
| Not in DB | |
| Street Paved | |
| — | |
| Double Sided, Gas Starter |
Tax History
| Year | Property Taxes |
|---|---|
| 2012 | $18,055 |
Contact Agent
Nearby Similar Homes
1853 Braymore Drive, Inverness, Illinois 60010
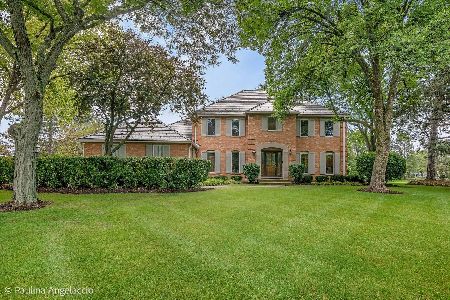
For Sale
$1,195,000
4 beds / 3.1 baths / 3,992 ft2
Single Family / Built: 1986
45
955 Livingston Lane, Inverness, Illinois 60010

For Sale
$1,595,000
5 beds / 3.2 baths / 3,628 ft2
Single Family / Built: 1994
17
Inverness, Illinois 60010
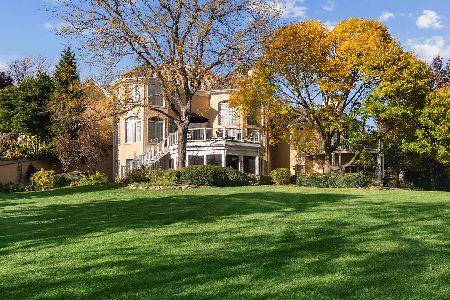
For Sale
$2,000,000
5 beds / 6.2 baths / 10,000 ft2
Single Family / Built: 1993
17
Nearby Sold Comparables
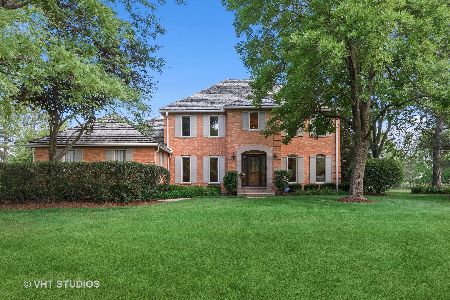
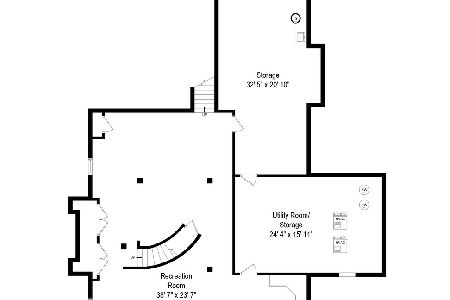
1310 Macalpin Drive, Inverness, Illinois 60010

Sold
$1,599,000
5 beds / 5.3 baths / 7,012 ft2
Single Family / Built: 2004
4441
700 Dunbarton Drive, Inverness, Illinois 60010
Sold
$1,289,000
6 beds / 7.1 baths / 6,268 ft2
Single Family / Built: 1999
2102
700 Dunbarton Drive, Inverness, Illinois 60010
Sold
$1,495,000
5 beds / 7.1 baths / 6,862 ft2
Single Family / Built: 1998
4866
Contact Agent
Listing Provided By
American Real Estate Services
