

510 Prairie Meadows, Heyworth, Illinois 61745
Subdivision > Heyworth
Sorry, we are updating photos, please update this page in 15 minutes
$245,000
|
Sold
|
|
| Status: | Closed |
| Sqft: | 2,346 |
| Cost/Sqft: | $106 |
| Beds: | 4 |
| Baths: | 3 |
| Year Built: | 2008 |
| Property Taxes: | $0 |
| Days On Market: | 6923 |
| Lot Size: | 0,00 |
Description
Dramatic home! Upgrades include 9' ceilings on main floor, crown molding, built ins, Rd iron stiar case, cherry cabinets, tile flooring, daylight windows in basement. Simply gorgeous! A lot of home for the $$!!
Property Specifics
| Single Family | |
| — | |
| Traditional | |
| 2008 | |
| Full | |
| Vinyl Siding, Brick | |
| — | |
| — | |
| No | |
| — |
| Mc Lean | |
| Heyworth | |
| — / Not Applicable | |
| — | |
| Public | |
| Public Sewer | |
| Central Air | |
| Forced Air, Natural Gas | |
| 10216382 | |
| 0000000000 |
Nearby Schools
| NAME: | DISTRICT: | DISTANCE: | |
|---|---|---|---|
|
Grade School
Heyworth Elementary |
4 | — | |
|
Middle School
Heyworth Jr High School |
4 | Not in DB | |
|
High School
Heyworth High School |
4 | Not in DB | |
Property History
| DATE: | EVENT: | PRICE: | SOURCE: |
|---|---|---|---|
| 21 Apr, 2009 | Sold | $245,000 | MRED MLS |
| 12 Mar, 2009 | Under contract | $249,500 | MRED MLS |
| 16 Nov, 2007 | Listed for sale | $299,900 | MRED MLS |
| 6 Feb, 2014 | Sold | $250,000 | MRED MLS |
| 27 Dec, 2013 | Under contract | $274,000 | MRED MLS |
| 11 Jul, 2013 | Listed for sale | $274,000 | MRED MLS |
| 1 May, 2020 | Sold | $232,500 | MRED MLS |
| 26 Mar, 2020 | Under contract | $249,900 | MRED MLS |
| — | Last price change | $259,900 | MRED MLS |
| 3 Sep, 2019 | Listed for sale | $259,900 | MRED MLS |
Sorry, we are updating photos, please update this page in 15 minutes
Room Specifics
All Bedroom Info:
Total Bedrooms: 4
Bedrooms Above Ground: 4
Bedrooms Below Ground: 0
Total Bedrooms: 4
Bedrooms Above Ground: 4
Bedrooms Below Ground: 0
Second Bedroom Info:
Dimensions: —
Location: —Dimensions: —
Floor Type: Carpet
Third Bedroom Info:
Dimensions: —
Location: —Dimensions: —
Floor Type: Carpet
Fourth Bedroom Info:
Dimensions: —
Location: —Dimensions: —
Floor Type: Carpet
Bathroom Info:
Full Bathrooms: 3
Partial Bathrooms: 1Full Bathrooms: 3
Bathroom Amenities: Whirlpool
Bathroom in Basement: —
Dining Room Info:
Dimensions: —
Location: —Dimensions: —
Floor Type: Hardwood
Kitchen Info:
Dimensions: —
Location: —Dimensions: —
Floor Type: Hardwood
Features: Eating Area-Table Space, Pantry-Closet
Laundry Room Info:
Dimensions: —
Location: —Dimensions: —
Floor Type: Ceramic Tile
Living Room Info:
Dimensions: —
Location: —Dimensions: —
Floor Type: Hardwood
Additional Rooms Info:
Rooms: Foyer
Basement: FullRooms: Foyer
Other Specifics
| 2 | |
| — | |
| Garage | |
| — | |
| — | |
| — | |
| Deck, Porch | |
| Landscaped | |
| 45 X 171 X 92 X 163 | |
| — | |
| Full | |
| Vaulted/Cathedral Ceilings, Built-in Features, Walk-In Closet(s) | |
| Dishwasher, Range, Microwave | |
| Not in DB | |
| — | |
| — | |
| Gas Log, Attached Fireplace Doors/Screen |
Tax History
| Year | Property Taxes |
|---|---|
| 2014 | $6,777 |
| 2020 | $7,133 |
Contact Agent
Nearby Similar Homes
520 Prairie Meadows Drive, Heyworth, Illinois 61745
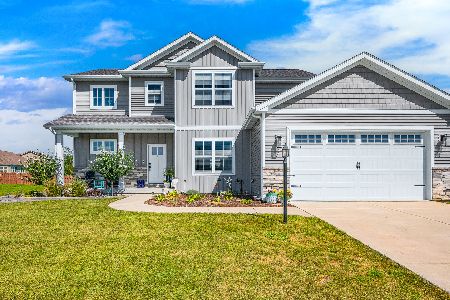
For Sale
$434,900
4 beds / 3.1 baths / 3,102 ft2
Single Family / Built: 2023
77
603 Kenneth Street, Heyworth, Illinois 61745
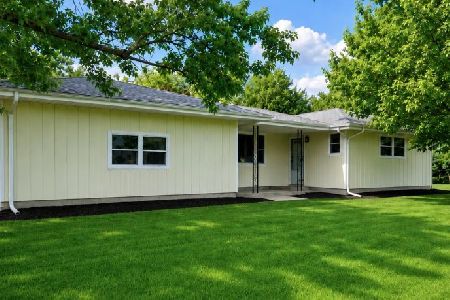
For Sale
$249,500
4 beds / 2.2 baths / 3,492 ft2
Single Family / Built: 1979
124
404 Sunset Drive, Heyworth, Illinois 61745

For Sale
$224,900
3 beds / 1.1 baths / 1,302 ft2
Single Family / Built: 1969
49
204 Buchanan Street, Heyworth, Illinois 61745
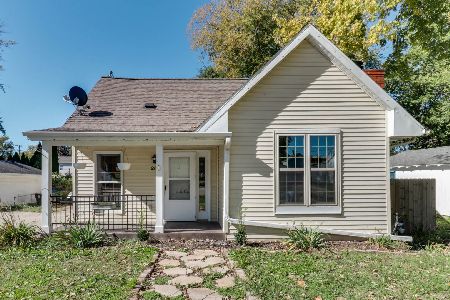
For Sale
$135,000
2 beds / 1.0 baths / 1,234 ft2
Single Family / Built: 1899
10
Nearby Sold Comparables
510 Prairie Meadows Drive, Heyworth, Illinois 61745

Sold
$249,900
4 beds / 3.1 baths / 2,346 ft2
Single Family / Built: 2008
2614
Contact Agent
Listing Provided By
Coldwell Banker The Real Estate Group
