

5104 Main Street, Skokie, Illinois 60077
Sorry, we are updating photos, please update this page in 15 minutes
$265,000
|
Sold
|
|
| Status: | Closed |
| Sqft: | 1,100 |
| Cost/Sqft: | $250 |
| Beds: | 3 |
| Baths: | 1 |
| Year Built: | 1965 |
| Property Taxes: | $2,060 |
| Days On Market: | 3569 |
| Lot Size: | 0,07 |
Description
Exquisitely renovated 3 bedroom ranch home in a terrific Skokie location. Across the street from the Madison Elementary School, Skokie Tennis Center and steps from Downtown Skokie and the Skokie Swift. Most of the home was updated in 2013. The home features hardwood floors, a totally updated eat-in gourmet kitchen including a Bosch dishwasher, built in oven and cooktop, updated bathroom, newer roof, newer washer/dryer, and newer air conditioner. There is also plenty of storage and opportunity in the large unfinished basement. A great place to call home!
Property Specifics
| Single Family | |
| — | |
| Ranch | |
| 1965 | |
| Full | |
| Brick | |
| Asphalt | |
| — | |
| No | |
| 0.07 |
| Cook | |
| — | |
| 0 / Not Applicable | |
| None | |
| Lake Michigan, Public | |
| Public Sewer, Overhead Sewers | |
| Central Air | |
| Natural Gas, Forced Air | |
| 09484842 | |
| 10212240410000 |
Nearby Schools
| NAME: | DISTRICT: | DISTANCE: | |
|---|---|---|---|
|
Grade School
Madison Elementary School |
69 | — | |
|
Middle School
Lincoln Junior High School |
69 | Not in DB | |
|
High School
Niles West High School |
219 | Not in DB | |
|
Alternate Elementary School
Thomas Edison Elementary School |
— | Not in DB | |
Property History
| DATE: | EVENT: | PRICE: | SOURCE: |
|---|---|---|---|
| 27 Mar, 2017 | Sold | $265,000 | MRED MLS |
| 7 Feb, 2017 | Under contract | $274,900 | MRED MLS |
| 24 Jan, 2017 | Listed for sale | $274,900 | MRED MLS |
Sorry, we are updating photos, please update this page in 15 minutes
Room Specifics
All Bedroom Info:
Total Bedrooms: 3
Bedrooms Above Ground: 3
Bedrooms Below Ground: 0
Total Bedrooms: 3
Bedrooms Above Ground: 3
Bedrooms Below Ground: 0
Second Bedroom Info:
Dimensions: —
Location: —Dimensions: —
Floor Type: Hardwood
Third Bedroom Info:
Dimensions: —
Location: —Dimensions: —
Floor Type: Hardwood
Bathroom Info:
Full Bathrooms: 1
Partial Bathrooms: 0Full Bathrooms: 1
Bathroom Amenities: —
Bathroom in Basement: 0
Dining Room Info:
Dimensions: —
Location: —Dimensions: —
Floor Type: Hardwood
Kitchen Info:
Dimensions: —
Location: —Dimensions: —
Floor Type: Ceramic Tile
Features: Eating Area-Table Space, Pantry-Butler
Living Room Info:
Dimensions: —
Location: —Dimensions: —
Floor Type: Hardwood
Additional Rooms Info:
Rooms: Storage, Breakfast Room
Basement: FullRooms: Storage, Breakfast Room
Other Specifics
| — | |
| Concrete Perimeter | |
| None | |
| — | |
| — | |
| — | |
| Patio | |
| Fenced Yard | |
| 25 X 117 | |
| Unfinished | |
| None | |
| Hardwood Floors | |
| Refrigerator, Washer, Dryer, Disposal, Cooktop, Built-In Oven, Range Hood | |
| Not in DB | |
| Street Lights, Street Paved | |
| — | |
| — |
Tax History
| Year | Property Taxes |
|---|---|
| 2017 | $2,060 |
Contact Agent
Nearby Similar Homes
5216 Lee Street, Skokie, Illinois 60077
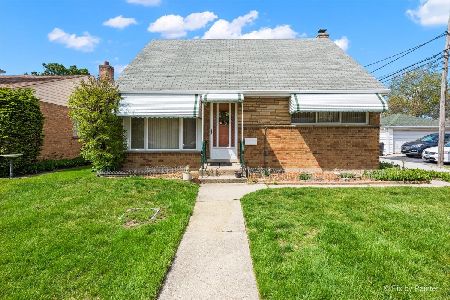
For Sale
$400,000
4 beds / 3.0 baths / 1,350 ft2
Single Family / Built: 1955
156
8217 Laramie Avenue, Skokie, Illinois 60077
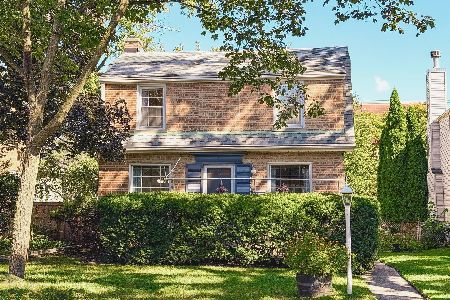
For Sale
$425,000
3 beds / 1.1 baths / 1,260 ft2
Single Family / Built: 1946
32
8644 Laramie Avenue, Skokie, Illinois 60077
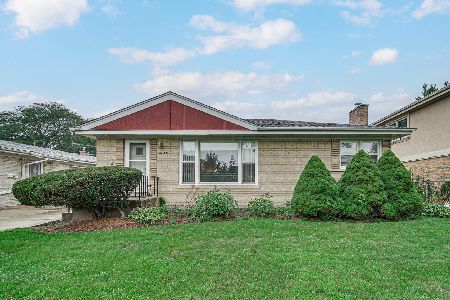
For Sale
$439,900
3 beds / 2.0 baths / 1,036 ft2
Single Family / Built: 1958
41
5316 Lee Street, Skokie, Illinois 60077
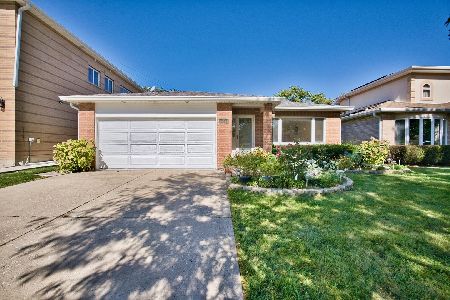
For Sale
$749,000
4 beds / 4.0 baths / 2,700 ft2
Single Family / Built: 1997
19
8663 Gross Point Road, Skokie, Illinois 60077
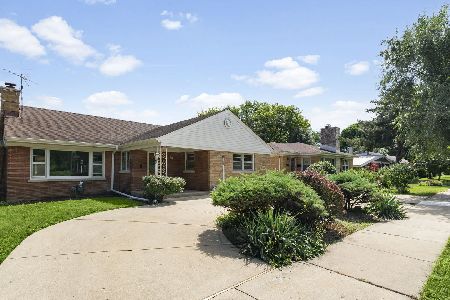
For Sale
$424,900
4 beds / 2.0 baths / 2,077 ft2
Single Family / Built: 1953
53
5214 Enfield Avenue, Skokie, Illinois 60077
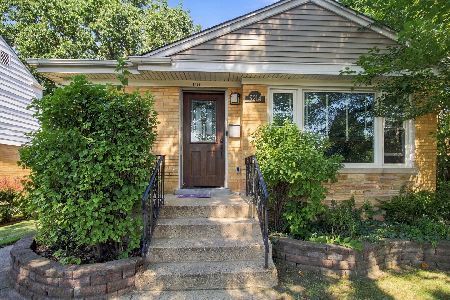
For Sale
$539,000
3 beds / 3.0 baths / 1,209 ft2
Single Family / Built: 1955
47
Nearby Sold Comparables
5108 Main Street, Skokie, Illinois 60077

Sold
$225,000
3 beds / 1.0 baths / 1,025 ft2
Single Family / Built: 1959
4540
8400 Le Claire Avenue, Skokie, Illinois 60077
Sold
$259,900
3 beds / 2.0 baths / 1,132 ft2
Single Family / Built: 1956
3977
8424 Le Claire Avenue, Skokie, Illinois 60077
Sold
$369,000
2 beds / 3.0 baths / 1,600 ft2
Single Family / Built: —
3792
5121 Elm Street, Skokie, Illinois 60077
Sold
$539,000
4 beds / 4.0 baths / 0 ft2
Single Family / Built: 1942
4207
5117 Elm Street, Skokie, Illinois 60077
Sold
$389,900
3 beds / 3.0 baths / 1,950 ft2
Single Family / Built: 1958
2800
8401 Le Claire Avenue, Skokie, Illinois 60077

Sold
$429,000
3 beds / 2.0 baths / 2,032 ft2
Single Family / Built: 1960
1251
Contact Agent
Listing Provided By
Jameson Sotheby's International Realty
