

5105 Mission Drive, Norridge, Illinois 60706
Sorry, we are updating photos, please update this page in 15 minutes
$315,000
|
Sold
|
|
| Status: | Closed |
| Sqft: | 1,482 |
| Cost/Sqft: | $226 |
| Beds: | 3 |
| Baths: | 2 |
| Year Built: | 1953 |
| Property Taxes: | $5,549 |
| Days On Market: | 5008 |
| Lot Size: | 0,00 |
Description
Stunning rehab done to perfection! 3 BR/2BA open layout home with gorgeous mocha maple kitchen w/island, granite, SS appl. Bright & spacious living+dining rms w/ dark stained hwflr. Exquisite stone & mosaic tile works in both beautifully done baths & kitchen backsplash. New win, siding, doors, insulation, elect, plumb, walls, floors, trims. All w/ full village permits. 2 car garage. Highly desiralbe Pennoyer school.
Property Specifics
| Single Family | |
| — | |
| Ranch | |
| 1953 | |
| Full | |
| Vinyl Siding, Frame, Stone | |
| Asphalt | |
| — | |
| No | |
| — |
| Cook | |
| — | |
| 0 / Not Applicable | |
| None | |
| Public | |
| Public Sewer | |
| Central Air | |
| Natural Gas, Forced Air | |
| 08270691 | |
| 12123180070000 |
Nearby Schools
| NAME: | DISTRICT: | DISTANCE: | |
|---|---|---|---|
|
Grade School
Pennoyer Elementary School |
79 | — | |
|
Middle School
Pennoyer Elementary School |
79 | Not in DB | |
|
High School
Maine South High School |
207 | Not in DB | |
Property History
| DATE: | EVENT: | PRICE: | SOURCE: |
|---|---|---|---|
| 20 Sep, 2012 | Sold | $179,000 | MRED MLS |
| 21 Aug, 2012 | Under contract | $169,900 | MRED MLS |
| — | Last price change | $199,900 | MRED MLS |
| 6 Apr, 2012 | Listed for sale | $223,000 | MRED MLS |
| 25 Apr, 2013 | Sold | $315,000 | MRED MLS |
| 21 Mar, 2013 | Under contract | $334,900 | MRED MLS |
| 14 Feb, 2013 | Listed for sale | $334,900 | MRED MLS |
| 22 May, 2015 | Sold | $339,000 | MRED MLS |
| 7 May, 2015 | Under contract | $339,900 | MRED MLS |
| 4 May, 2015 | Listed for sale | $339,900 | MRED MLS |
Sorry, we are updating photos, please update this page in 15 minutes
Room Specifics
All Bedroom Info:
Total Bedrooms: 3
Bedrooms Above Ground: 3
Bedrooms Below Ground: 0
Total Bedrooms: 3
Bedrooms Above Ground: 3
Bedrooms Below Ground: 0
Second Bedroom Info:
Dimensions: —
Location: —Dimensions: —
Floor Type: Hardwood
Third Bedroom Info:
Dimensions: —
Location: —Dimensions: —
Floor Type: Hardwood
Bathroom Info:
Full Bathrooms: 2
Partial Bathrooms: 0Full Bathrooms: 2
Bathroom Amenities: —
Bathroom in Basement: 0
Dining Room Info:
Dimensions: —
Location: —Dimensions: —
Floor Type: Hardwood
Kitchen Info:
Dimensions: —
Location: —Dimensions: —
Floor Type: Hardwood
Features: Island
Living Room Info:
Dimensions: —
Location: —Dimensions: —
Floor Type: Hardwood
Additional Rooms Info:
Rooms: No additional rooms
Basement: FullRooms: No additional rooms
Other Specifics
| 2 | |
| Concrete Perimeter | |
| Garage | |
| — | |
| — | |
| — | |
| — | |
| Corner Lot | |
| 80X110 | |
| — | |
| Full | |
| Hardwood Floors | |
| Range, Microwave, Dishwasher, Refrigerator, Disposal, Stainless Steel Appliance(s) | |
| Not in DB | |
| — | |
| — | |
| — |
Tax History
| Year | Property Taxes |
|---|---|
| 2012 | $5,501 |
| 2013 | $5,549 |
| 2015 | $5,426 |
Contact Agent
Nearby Similar Homes
5109 Oneida Avenue, Norridge, Illinois 60706
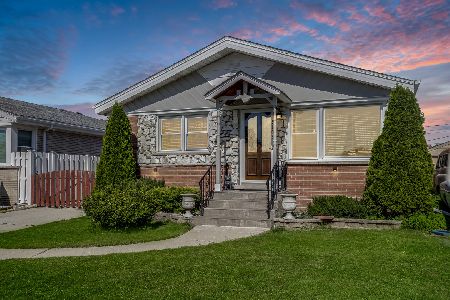
For Sale
$490,000
3 beds / 2.0 baths / 1,972 ft2
Single Family / Built: 1957
144
5190 Moreland Avenue, Norridge, Illinois 60706
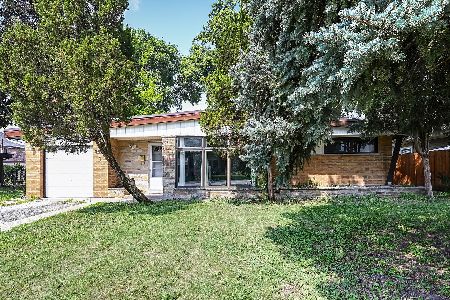
For Sale
$449,000
3 beds / 2.0 baths / 1,268 ft2
Single Family / Built: 1954
104
5009 Ozark Avenue, Norridge, Illinois 60706
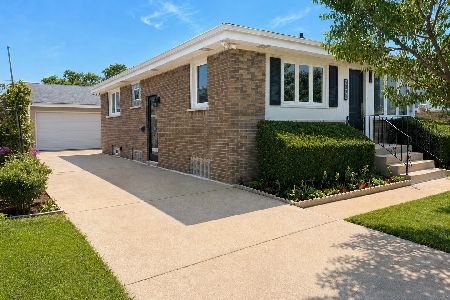
For Sale
$488,900
3 beds / 2.0 baths / 1,900 ft2
Single Family / Built: 1957
39
4824 Ozark Avenue, Norridge, Illinois 60706
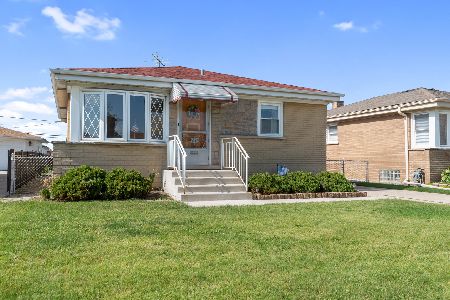
For Sale
$387,500
3 beds / 1.0 baths / 981 ft2
Single Family / Built: 1957
16
7718 Farragut Avenue, Chicago, Illinois 60656
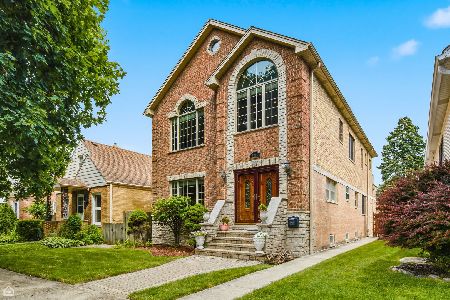
For Sale
$724,900
4 beds / 4.0 baths / 3,229 ft2
Single Family / Built: 1963
52
7519 Winnemac Avenue, Harwood Heights, Illinois 60706
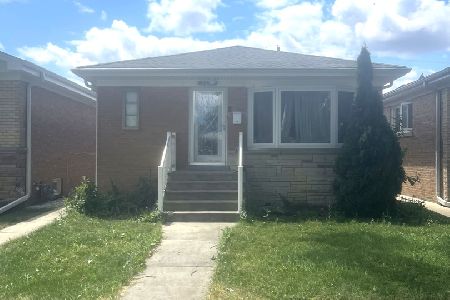
Short Sale
$430,000
3 beds / 2.0 baths / 1,400 ft2
Single Family / Built: 1961
103
Nearby Sold Comparables
5105 Mission Drive, Norridge, Illinois 60706

Sold
$169,900
3 beds / 1.1 baths / 1,482 ft2
Single Family / Built: 1953
5322
5105 Mission Drive, Norridge, Illinois 60706
Sold
$339,900
3 beds / 2.0 baths / 0 ft2
Single Family / Built: 1953
4199
5115 Mission Drive, Norridge, Illinois 60706
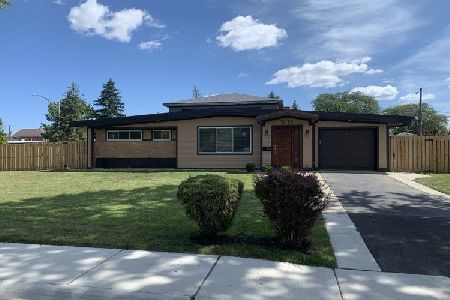
Sold
$529,000
3 beds / 2.0 baths / 2,678 ft2
Single Family / Built: 1956
832
5115 Mission Drive, Norridge, Illinois 60706
Sold
$304,000
3 beds / 1.0 baths / 1,339 ft2
Single Family / Built: 1953
2727
7835 Winnemac Avenue, Norridge, Illinois 60706
Sold
$285,000
3 beds / 2.1 baths / 1,339 ft2
Single Family / Built: 1953
4624
7841 Argyle Street, Norridge, Illinois 60706

Sold
$384,990
3 beds / 1.1 baths / 1,600 ft2
Single Family / Built: 1955
969
Contact Agent
Listing Provided By
Coldwell Banker Residential
