

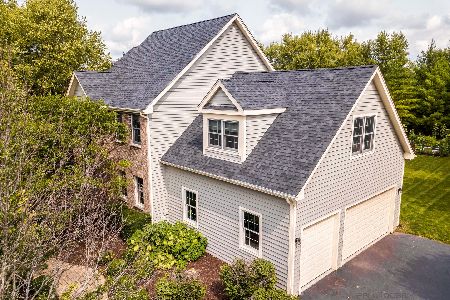
5106 Tall Oaks Drive, Ringwood, Illinois 60072
Sorry, we are updating photos, please update this page in 15 minutes
$282,000
|
Sold
|
|
| Status: | Closed |
| Sqft: | 2,336 |
| Cost/Sqft: | $128 |
| Beds: | 3 |
| Baths: | 3 |
| Year Built: | 2002 |
| Property Taxes: | $8,192 |
| Days On Market: | 4481 |
| Lot Size: | 1,07 |
Description
The 1+ acre homesite is gorgeous and the house is AMAZING! Sunlit and bright ranch with a full English basement. Hardwood floors, skylights, tray ceilings, cathedral ceilings, a 3 car garage, fireplace and MORE! The stone paver patio is the ultimate for entertaining with panoramic views of the countryside. Nearby bike path for the bike enthusiasts! Formal dining room for special occasions. A fabulous area to enjoy.
Property Specifics
| Single Family | |
| — | |
| Ranch | |
| 2002 | |
| Full | |
| Cedar | |
| Asphalt | |
| — | |
| No | |
| 1.07 |
| Mc Henry | |
| — | |
| 0 / Not Applicable | |
| None | |
| Private Well | |
| Septic-Private | |
| Central Air | |
| Natural Gas, Forced Air | |
| 08680591 | |
| 0904452004 |
Nearby Schools
| NAME: | DISTRICT: | DISTANCE: | |
|---|---|---|---|
|
Grade School
Ringwood School Primary Ctr |
12 | — | |
|
High School
Johnsburg High School |
12 | Not in DB | |
Property History
| DATE: | EVENT: | PRICE: | SOURCE: |
|---|---|---|---|
| 24 Nov, 2014 | Sold | $282,000 | MRED MLS |
| 15 Oct, 2014 | Under contract | $299,900 | MRED MLS |
| — | Last price change | $309,900 | MRED MLS |
| 21 Jul, 2014 | Listed for sale | $309,900 | MRED MLS |
Sorry, we are updating photos, please update this page in 15 minutes
Room Specifics
All Bedroom Info:
Total Bedrooms: 3
Bedrooms Above Ground: 3
Bedrooms Below Ground: 0
Total Bedrooms: 3
Bedrooms Above Ground: 3
Bedrooms Below Ground: 0
Second Bedroom Info:
Dimensions: —
Location: —Dimensions: —
Floor Type: Carpet
Third Bedroom Info:
Dimensions: —
Location: —Dimensions: —
Floor Type: Carpet
Bathroom Info:
Full Bathrooms: 3
Partial Bathrooms: 1Full Bathrooms: 3
Bathroom Amenities: Separate Shower, Double Sink
Bathroom in Basement: 0
Dining Room Info:
Dimensions: —
Location: —Dimensions: —
Floor Type: Hardwood
Kitchen Info:
Dimensions: —
Location: —Dimensions: —
Floor Type: Hardwood
Features: Eating Area-Breakfast Bar, Eating Area-Table Space
Laundry Room Info:
Dimensions: —
Location: —Dimensions: —
Floor Type: Ceramic Tile
Living Room Info:
Dimensions: —
Location: —Dimensions: —
Floor Type: Carpet
Additional Rooms Info:
Rooms: Den
Basement: FullRooms: Den
Other Specifics
| 3 | |
| Concrete Perimeter | |
| Garage | |
| — | |
| — | |
| — | |
| Deck, Patio, Porch | |
| Landscaped | |
| 168X2714X166X322 | |
| — | |
| Full | |
| Skylight(s), Hardwood Floors, First Floor Bedroom, First Floor Laundry | |
| Range, Microwave, Dishwasher, Refrigerator | |
| Not in DB | |
| — | |
| — | |
| — |
Tax History
| Year | Property Taxes |
|---|---|
| 2014 | $8,192 |
Contact Agent
Nearby Similar Homes
Nearby Sold Comparables
5108 Tall Oaks Drive, Ringwood, Illinois 60072

Sold
$339,000
3 beds / 3.0 baths / 2,128 ft2
Single Family / Built: 2002
4037
5108 Tall Oaks Drive, Ringwood, Illinois 60072
Sold
$369,000
3 beds / 3.0 baths / 2,128 ft2
Single Family / Built: 2002
2643
5110 Tall Oaks Drive, Ringwood, Illinois 60072
Sold
$299,900
4 beds / 2.1 baths / 2,864 ft2
Single Family / Built: 2004
4359
5110 Tall Oaks Drive, Ringwood, Illinois 60072
Sold
$365,000
5 beds / 2.1 baths / 2,864 ft2
Single Family / Built: 2004
2099
5202 Kaylins Way, Ringwood, Illinois 60072
Sold
$364,000
4 beds / 3.1 baths / 3,966 ft2
Single Family / Built: 2004
4103
Ringwood, Illinois 60072
Sold
$479,900
3 beds / 2.1 baths / 3,100 ft2
Single Family / Built: 2003
7139
Contact Agent
Listing Provided By
Berkshire Hathaway HomeServices Starck Real Estate
