

5109 Carol Street, Skokie, Illinois 60077
Sorry, we are updating photos, please update this page in 15 minutes
$365,000
|
Sold
|
|
| Status: | Closed |
| Sqft: | 0 |
| Cost/Sqft: | — |
| Beds: | 3 |
| Baths: | 3 |
| Year Built: | — |
| Property Taxes: | $11,912 |
| Days On Market: | 4492 |
| Lot Size: | 0,00 |
Description
Updated jumbo Georgian steps to Skokie Swift, park and minutes from Edens. Foyer with stained glass accent flows into lge LR w/ FP flanked by shelves, hdwd flr and newer inset window. Oversize DR with hdwd and pretty light fixture. New kit with cherry cabinets, limestone counters and SS appliances. Convenient brk rm plus 1st flr den. 2nd flr consists of 3 lg bdrms with hdwd, & great organized closets. LL has huge FR
Property Specifics
| Single Family | |
| — | |
| Georgian | |
| — | |
| Full | |
| Brick | |
| Asphalt | |
| — | |
| No | |
| — |
| Cook | |
| — | |
| 0 / Not Applicable | |
| None | |
| Public | |
| Public Sewer | |
| Central Air | |
| Forced Air | |
| 08674412 | |
| 10212050640000 |
Nearby Schools
| NAME: | DISTRICT: | DISTANCE: | |
|---|---|---|---|
|
Grade School
Madison Elementary School |
69 | — | |
|
Middle School
Thomas Edison Elementary School |
69 | Not in DB | |
|
High School
Niles West High School |
219 | Not in DB | |
Property History
| DATE: | EVENT: | PRICE: | SOURCE: |
|---|---|---|---|
| 30 Nov, 2007 | Sold | $495,000 | MRED MLS |
| 21 Oct, 2007 | Under contract | $519,000 | MRED MLS |
| 20 Sep, 2007 | Listed for sale | $519,000 | MRED MLS |
| 8 Sep, 2014 | Sold | $365,000 | MRED MLS |
| 29 Jul, 2014 | Under contract | $399,000 | MRED MLS |
| 16 Jul, 2014 | Listed for sale | $399,000 | MRED MLS |
Sorry, we are updating photos, please update this page in 15 minutes
Room Specifics
All Bedroom Info:
Total Bedrooms: 3
Bedrooms Above Ground: 3
Bedrooms Below Ground: 0
Total Bedrooms: 3
Bedrooms Above Ground: 3
Bedrooms Below Ground: 0
Second Bedroom Info:
Dimensions: —
Location: —Dimensions: —
Floor Type: Hardwood
Third Bedroom Info:
Dimensions: —
Location: —Dimensions: —
Floor Type: Hardwood
Bathroom Info:
Full Bathrooms: 3
Partial Bathrooms: 1Full Bathrooms: 3
Bathroom Amenities: Whirlpool, Separate Shower
Bathroom in Basement: 1
Dining Room Info:
Dimensions: —
Location: —Dimensions: —
Floor Type: Hardwood
Kitchen Info:
Dimensions: —
Location: —Dimensions: —
Floor Type: Hardwood
Features: Eating Area-Table Space
Laundry Room Info:
Dimensions: —
Location: —Dimensions: —
Floor Type: Other
Living Room Info:
Dimensions: —
Location: —Dimensions: —
Floor Type: Hardwood
Family Room Info:
Dimensions: —
Location: —Dimensions: —
Floor Type: Wood Laminate
Additional Rooms Info:
Rooms: Breakfast Room, Den
Basement: FullRooms: Breakfast Room, Den
Other Specifics
| 2 | |
| Concrete Perimeter | |
| Garage | |
| — | |
| — | |
| — | |
| Balcony | |
| — | |
| 49 X 124 | |
| — | |
| None | |
| — | |
| Dishwasher, Refrigerator, Washer, Dryer | |
| Not in DB | |
| — | |
| — | |
| — |
Tax History
| Year | Property Taxes |
|---|---|
| 2007 | $8,283 |
| 2014 | $11,912 |
Contact Agent
Nearby Similar Homes
8644 Laramie Avenue, Skokie, Illinois 60077
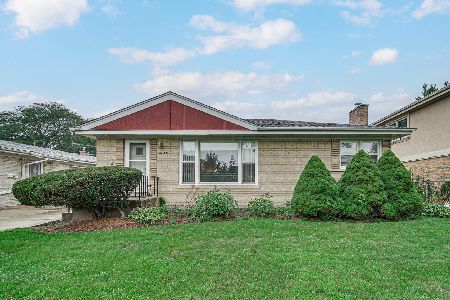
For Sale
$439,900
3 beds / 2.0 baths / 1,036 ft2
Single Family / Built: 1958
41
8663 Gross Point Road, Skokie, Illinois 60077
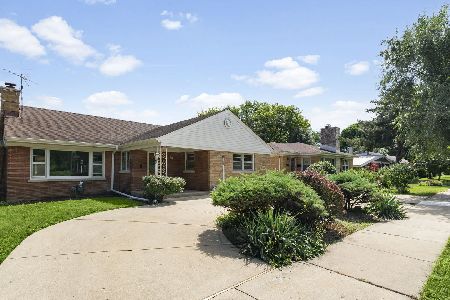
For Sale
$424,900
4 beds / 2.0 baths / 2,077 ft2
Single Family / Built: 1953
53
5214 Enfield Avenue, Skokie, Illinois 60077
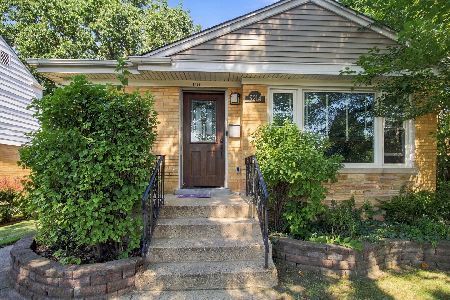
For Sale
$539,000
3 beds / 3.0 baths / 1,209 ft2
Single Family / Built: 1955
47
5216 Lee Street, Skokie, Illinois 60077
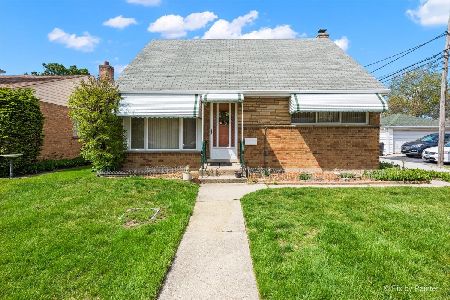
For Sale
$400,000
4 beds / 3.0 baths / 1,350 ft2
Single Family / Built: 1955
156
5233 Suffield Court, Skokie, Illinois 60077
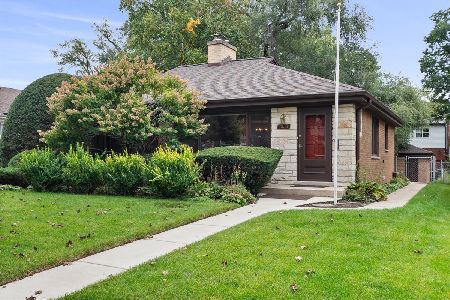
For Sale
$575,000
3 beds / 2.0 baths / 0 ft2
Single Family / Built: 1957
21
5323 Enfield Avenue, Skokie, Illinois 60077
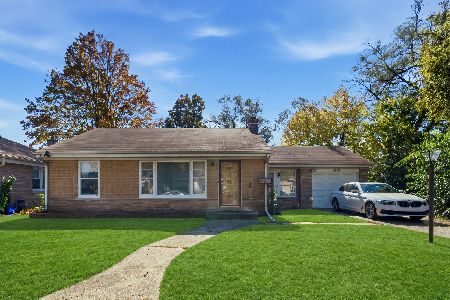
For Sale
$325,000
2 beds / 1.1 baths / 1,274 ft2
Single Family / Built: 1954
12
Nearby Sold Comparables
5109 Carol Street, Skokie, Illinois 60077

Sold
$519,000
4 beds / 2.1 baths / 0 ft2
Single Family / Built: 1954
6983
5111 Carol Street, Skokie, Illinois 60077

Sold
$479,000
4 beds / 2.1 baths / 2,624 ft2
Single Family / Built: 1970
2076
8720 Le Claire Avenue, Skokie, Illinois 60077
Sold
$469,997
4 beds / 2.1 baths / 3,000 ft2
Single Family / Built: 1977
3710
5112 Crain Street, Skokie, Illinois 60077

Sold
$325,000
2 beds / 1.1 baths / 1,003 ft2
Single Family / Built: 1951
2034
5119 Carol Street, Skokie, Illinois 60077
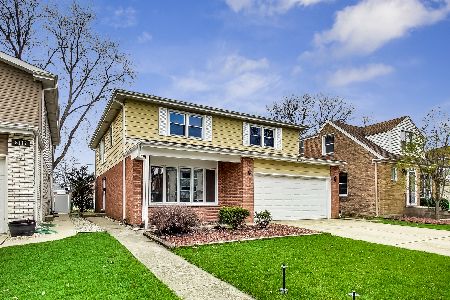
Sold
$375,000
4 beds / 2.1 baths / 2,672 ft2
Single Family / Built: 1970
2364
5125 Carol Street, Skokie, Illinois 60077
Sold
$167,400
4 beds / 2.0 baths / 1,645 ft2
Single Family / Built: 1955
5316
Contact Agent
Listing Provided By
Coldwell Banker Residential
