

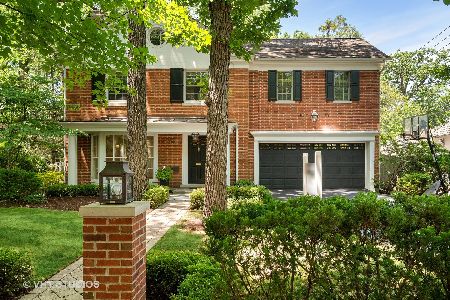
511 Greenleaf Avenue, Wilmette, Illinois 60091
Subdivision > East Wilmette
Sorry, we are updating photos, please update this page in 15 minutes
$1,285,000
|
Sold
|
|
| Status: | Closed |
| Sqft: | 0 |
| Cost/Sqft: | — |
| Beds: | 5 |
| Baths: | 5 |
| Year Built: | 1904 |
| Property Taxes: | $21,670 |
| Days On Market: | 6325 |
| Lot Size: | 0,34 |
Description
Several blocks from the lake & Gillson Park, situated on an oversized lot, offering extraordinary architectural detail. First floor features a grand foyer, living room and adjacent dining room, fabulous family room and kitchen area, master suite, and home office. Second floor has an alternative master suite & three family bedrooms. Third floor loft area & lower level recreation room, bedroom/office and a full bath.
Property Specifics
| Single Family | |
| — | |
| American 4-Sq. | |
| 1904 | |
| Full | |
| Stucco | |
| Asphalt | |
| — | |
| No | |
| 0.34 |
| Cook | |
| East Wilmette | |
| 0 / Not Applicable | |
| None | |
| Lake Michigan | |
| Public Sewer, Sewer-Storm | |
| Central Air | |
| Natural Gas, Steam, Baseboard, Radiator(s), Sep Heating Systems - 2+, Zoned | |
| 07268415 | |
| 05342170180000 |
Nearby Schools
| NAME: | DISTRICT: | DISTANCE: | |
|---|---|---|---|
|
Grade School
Central Elementary School |
39 | — | |
|
Middle School
Wilmette Junior High School |
39 | Not in DB | |
|
High School
New Trier Twp H.s. Northfield/wi |
203 | Not in DB | |
Property History
| DATE: | EVENT: | PRICE: | SOURCE: |
|---|---|---|---|
| 2 Oct, 2009 | Sold | $1,285,000 | MRED MLS |
| 19 Jul, 2009 | Under contract | $1,350,000 | MRED MLS |
| 9 Jul, 2009 | Listed for sale | $1,350,000 | MRED MLS |
| 3 May, 2016 | Sold | $1,375,000 | MRED MLS |
| 11 Feb, 2016 | Under contract | $1,399,000 | MRED MLS |
| 29 Jan, 2016 | Listed for sale | $1,399,000 | MRED MLS |
Sorry, we are updating photos, please update this page in 15 minutes
Room Specifics
All Bedroom Info:
Total Bedrooms: 5
Bedrooms Above Ground: 5
Bedrooms Below Ground: 0
Total Bedrooms: 5
Bedrooms Above Ground: 5
Bedrooms Below Ground: 0
Second Bedroom Info:
Dimensions: —
Location: —Dimensions: —
Floor Type: Carpet
Third Bedroom Info:
Dimensions: —
Location: —Dimensions: —
Floor Type: Carpet
Fourth Bedroom Info:
Dimensions: —
Location: —Dimensions: —
Floor Type: Carpet
Bathroom Info:
Full Bathrooms: 5
Partial Bathrooms: 1Full Bathrooms: 5
Bathroom Amenities: —
Bathroom in Basement: 1
Dining Room Info:
Dimensions: —
Location: —Dimensions: —
Floor Type: Hardwood
Kitchen Info:
Dimensions: —
Location: —Dimensions: —
Floor Type: Hardwood
Features: Eating Area-Breakfast Bar, Eating Area-Table Space, Island, Pantry-Closet
Living Room Info:
Dimensions: —
Location: —Dimensions: —
Floor Type: Hardwood
Family Room Info:
Dimensions: —
Location: —Dimensions: —
Floor Type: Hardwood
Additional Rooms Info:
Rooms: Bedroom 5, Den, Foyer, Gallery, Library, Loft, Office, Recreation Room, Utility Room-1st Floor, Workshop
Basement: FullRooms: Bedroom 5, Den, Foyer, Gallery, Library, Loft, Office, Recreation Room, Utility Room-1st Floor, Workshop
Other Specifics
| 2 | |
| Concrete Perimeter | |
| Garage | |
| — | |
| — | |
| — | |
| Deck | |
| Fenced Yard, Landscaped, Wooded | |
| 75 X 196 | |
| Dormer,Finished,Full,Interior Stair | |
| Full | |
| Vaulted/Cathedral Ceilings, Skylight(s), Bar-Dry, First Floor Bedroom | |
| Double Oven, Range, Microwave, Dishwasher, Refrigerator, Washer, Dryer, Disposal | |
| Not in DB | |
| Sidewalks, Street Lights, Street Paved | |
| — | |
| Wood Burning, Attached Fireplace Doors/Screen |
Tax History
| Year | Property Taxes |
|---|---|
| 2009 | $21,670 |
| 2016 | $25,353 |
Contact Agent
Nearby Similar Homes
414 Laurel Avenue, Wilmette, Illinois 60091

For Sale
$2,999,999
4 beds / 5.1 baths / 0 ft2
Single Family / Built: 2026
33
216 4th Street, Wilmette, Illinois 60091

For Sale
$1,549,000
4 beds / 2.1 baths / 2,898 ft2
Single Family / Built: 1902
56
223 9th Street, Wilmette, Illinois 60091

For Sale
$2,850,000
4 beds / 5.1 baths / 0 ft2
Single Family / Built: 2002
54
Nearby Sold Comparables
507 Greenleaf Avenue, Wilmette, Illinois 60091

Sold
$1,160,000
4 beds / 3.0 baths / 0 ft2
Single Family / Built: 1948
6727
507 Greenleaf Avenue, Wilmette, Illinois 60091

Sold
$2,800,000
5 beds / 7.1 baths / 5,800 ft2
Single Family / Built: 2011
1969
513 5th Street, Wilmette, Illinois 60091
Sold
$969,000
4 beds / 3.1 baths / 0 ft2
Single Family / Built: 1943
3125
513 5th Street, Wilmette, Illinois 60091
Sold
$874,900
4 beds / 3.1 baths / 0 ft2
Single Family / Built: 1943
5717
513 5th Street, Wilmette, Illinois 60091
Sold
$1,195,000
4 beds / 3.1 baths / 2,445 ft2
Single Family / Built: 1943
1593
Contact Agent
Listing Provided By
Coldwell Banker Residential
