

511 Maitland Drive, Carlock, Illinois 61725
Subdivision > Not Applicable


$225,000
|
Sold
|
|
| Status: | Closed |
| Sqft: | 2,592 |
| Cost/Sqft: | $88 |
| Beds: | 3 |
| Baths: | 2 |
| Year Built: | 2021 |
| Property Taxes: | $0 |
| Days On Market: | 1889 |
| Lot Size: | 0,55 |
Description
Gorgeous new Construction ranch home by Tennis Construction just 8 miles from Rivian! Home features split bedrooms (Master privacy) with oversized Master suite with walk-in shower and walk- closet! Main floor laundry, open concept with family room opening up to kitchen/dining area. Kitchen features an island with Quartz countertops. Unit 5 schools, easy access to interstate and fiber Optic high speed internet offered by Telstar in the subdivision so working from home will not be an issue! New construction home at an affordable price. It won't last long. Home is still under construction.
Property Specifics
| Single Family | |
| — | |
| Ranch | |
| 2021 | |
| Full | |
| Vinyl Siding | |
| Asphalt | |
| — | |
| No | |
| 0.55 |
| Mc Lean | |
| Not Applicable | |
| — / Not Applicable | |
| None | |
| Public | |
| Septic-Private | |
| Central Air | |
| Natural Gas | |
| 11195023 | |
| 0632230006 |
Nearby Schools
| NAME: | DISTRICT: | DISTANCE: | |
|---|---|---|---|
|
Grade School
Carlock Elementary |
5 | — | |
|
Middle School
Parkside Jr High |
5 | Not in DB | |
|
High School
Normal Community West High Schoo |
5 | Not in DB | |
Property History
| DATE: | EVENT: | PRICE: | SOURCE: |
|---|---|---|---|
| 19 Nov, 2021 | Sold | $225,000 | MRED MLS |
| 21 Aug, 2021 | Under contract | $228,500 | MRED MLS |
| 19 Aug, 2021 | Listed for sale | $228,500 | MRED MLS |
Some photos of this home have been virtually staged.


Room Specifics
All Bedroom Info:
Total Bedrooms: 3
Bedrooms Above Ground: 3
Bedrooms Below Ground: 0
Total Bedrooms: 3
Bedrooms Above Ground: 3
Bedrooms Below Ground: 0
Second Bedroom Info:
Dimensions: —
Location: —Dimensions: —
Floor Type: Carpet
Third Bedroom Info:
Dimensions: —
Location: —Dimensions: —
Floor Type: Carpet
Bathroom Info:
Full Bathrooms: 2
Partial Bathrooms: 0Full Bathrooms: 2
Bathroom Amenities: —
Bathroom in Basement: 0
Kitchen Info:
Dimensions: —
Location: —Dimensions: —
Floor Type: Hardwood
Features: Eating Area-Table Space, Island
Laundry Room Info:
Dimensions: —
Location: —Dimensions: —
Floor Type: Ceramic Tile
Family Room Info:
Dimensions: —
Location: —Dimensions: —
Floor Type: Hardwood
Additional Rooms Info:
Rooms: No additional rooms
Basement: FullRooms: No additional rooms
Other Specifics
| 2 | |
| Concrete Perimeter | |
| Garage | |
| — | |
| — | |
| — | |
| Patio | |
| Corner Lot | |
| 150X160 | |
| — | |
| Full | |
| First Floor Bedroom, First Floor Laundry, First Floor Full Bath, Walk-In Closet(s) | |
| Range, Microwave, Dishwasher, Stainless Steel Appliance(s), Gas Oven | |
| Not in DB | |
| Park, Street Lights, Street Paved | |
| — | |
| — |
Tax History
| Year | Property Taxes |
|---|
Contact Agent
Nearby Similar Homes
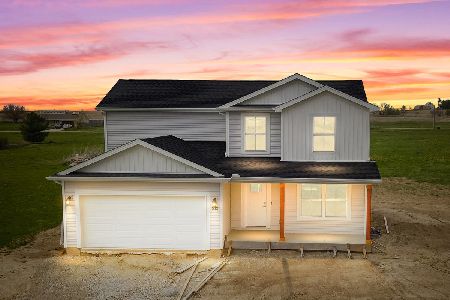
505 Travis Drive, Carlock, Illinois 61725
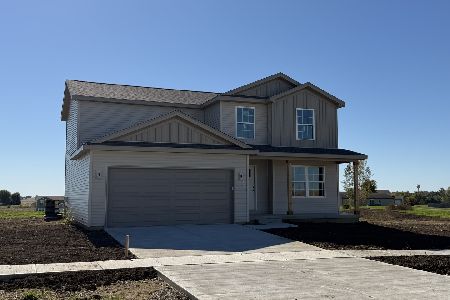
For Sale
$367,000
3 beds / 2.1 baths / 2,682 ft2
Single Family / Built: 2026
1
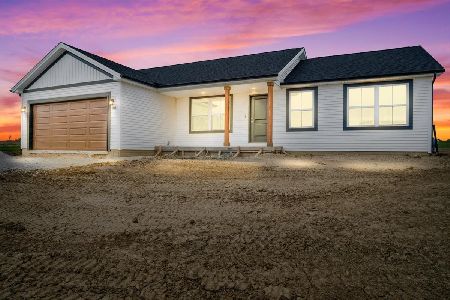
414 Travis Drive, Carlock, Illinois 61725
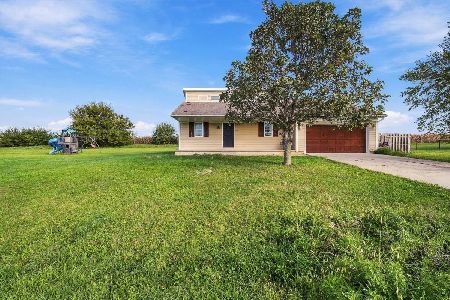
For Sale
$205,000
3 beds / 2.0 baths / 2,600 ft2
Single Family / Built: 2010
5
Nearby Sold Comparables
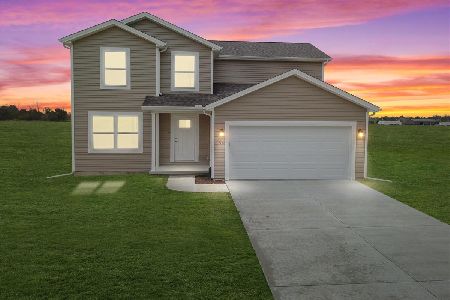
503 Maitland Drive, Carlock, Illinois 61725

Sold
$219,900
3 beds / 2.0 baths / 1,533 ft2
Single Family / Built: 2009
1430
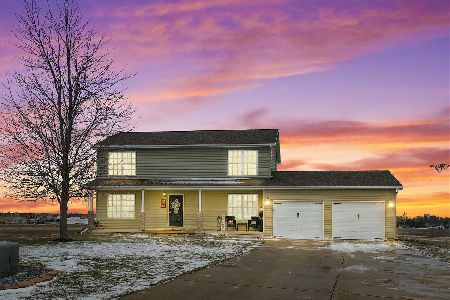
315 Wilson Drive, Carlock, Illinois 61725
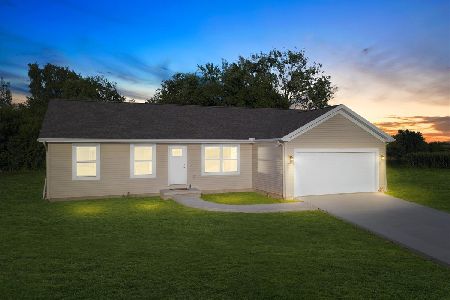
Sold
$265,000
3 beds / 2.0 baths / 2,592 ft2
Single Family / Built: 2022
1553
Contact Agent
Listing Provided By
RE/MAX Rising
