

511 Sycamore Street, Vernon Hills, Illinois 60061
Subdivision > Muirfield Village
Sorry, we are updating photos, please update this page in 15 minutes
$485,000
|
Sold
|
|
| Status: | Closed |
| Sqft: | 2,985 |
| Cost/Sqft: | $176 |
| Beds: | 3 |
| Baths: | 3 |
| Year Built: | 1998 |
| Property Taxes: | $14,833 |
| Days On Market: | 4800 |
| Lot Size: | 0,34 |
Description
Fabulous home in Gregg's Landing! Gleaming HW flr, main level den, loft and more! LR open to DR; perfect for entertaining. Center island KIT w/cabinets galore & eye-catching counters. Two-story FR open to KIT incl fireplace w/entertainment nook & spiral staircase leading to loft. Vaulted master w/closets galore & private bath w/soaking tub. Basement awaiting finishing. Oversized tiered deck & great yard! A 10+
Property Specifics
| Single Family | |
| — | |
| — | |
| 1998 | |
| Full | |
| Brick, Cedar | |
| Asphalt | |
| — | |
| No | |
| 0.34 |
| Lake | |
| Muirfield Village | |
| 350 / Annual | |
| Other | |
| Lake Michigan, Public | |
| Public Sewer | |
| Central Air | |
| Natural Gas, Forced Air | |
| 08436273 | |
| 11321080020000 |
Nearby Schools
| NAME: | DISTRICT: | DISTANCE: | |
|---|---|---|---|
|
High School
Vernon Hills High School |
128 | Not in DB | |
Property History
| DATE: | EVENT: | PRICE: | SOURCE: |
|---|---|---|---|
| 30 Oct, 2013 | Sold | $485,000 | MRED MLS |
| 27 Sep, 2013 | Under contract | $524,900 | MRED MLS |
| 4 Sep, 2013 | Listed for sale | $524,900 | MRED MLS |
| 10 Apr, 2018 | Sold | $507,500 | MRED MLS |
| 12 Jan, 2018 | Under contract | $530,000 | MRED MLS |
| 27 Nov, 2017 | Listed for sale | $530,000 | MRED MLS |
| 4 Feb, 2021 | Sold | $520,000 | MRED MLS |
| 31 Dec, 2020 | Under contract | $519,000 | MRED MLS |
| 29 Dec, 2020 | Listed for sale | $519,000 | MRED MLS |
Sorry, we are updating photos, please update this page in 15 minutes
Room Specifics
All Bedroom Info:
Total Bedrooms: 3
Bedrooms Above Ground: 3
Bedrooms Below Ground: 0
Total Bedrooms: 3
Bedrooms Above Ground: 3
Bedrooms Below Ground: 0
Second Bedroom Info:
Dimensions: —
Location: —Dimensions: —
Floor Type: Carpet
Third Bedroom Info:
Dimensions: —
Location: —Dimensions: —
Floor Type: Carpet
Bathroom Info:
Full Bathrooms: 3
Partial Bathrooms: 1Full Bathrooms: 3
Bathroom Amenities: Separate Shower, Double Sink, Soaking Tub
Bathroom in Basement: 0
Dining Room Info:
Dimensions: —
Location: —Dimensions: —
Floor Type: Hardwood
Kitchen Info:
Dimensions: —
Location: —Dimensions: —
Floor Type: Ceramic Tile
Features: Eating Area-Table Space, Island, Pantry-Closet
Living Room Info:
Dimensions: —
Location: —Dimensions: —
Floor Type: Hardwood
Family Room Info:
Dimensions: —
Location: —Dimensions: —
Floor Type: Carpet
Additional Rooms Info:
Rooms: Den, Loft
Basement: FullRooms: Den, Loft
Other Specifics
| 2 | |
| — | |
| Garage | |
| — | |
| — | |
| — | |
| Deck | |
| Landscaped | |
| 85X150 | |
| — | |
| Full | |
| Vaulted/Cathedral Ceilings, Hardwood Floors, First Floor Laundry | |
| Range, Microwave, Dishwasher, Refrigerator, Washer, Dryer, Disposal | |
| Not in DB | |
| Clubhouse, Sidewalks, Street Lights | |
| — | |
| Gas Log, Gas Starter |
Tax History
| Year | Property Taxes |
|---|---|
| 2013 | $14,833 |
| 2018 | $14,315 |
Contact Agent
Nearby Similar Homes
568 Crooked Stick Court, Vernon Hills, Illinois 60061
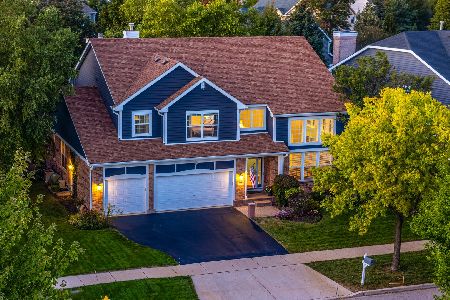
For Sale
$925,000
4 beds / 4.0 baths / 3,701 ft2
Single Family / Built: 1998
10
573 Crooked Stick Court, Vernon Hills, Illinois 60061
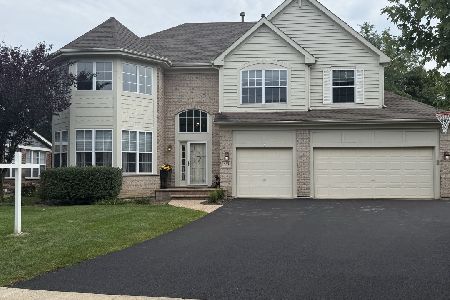
For Sale
$960,000
4 beds / 3.1 baths / 3,676 ft2
Single Family / Built: 1999
42
Nearby Sold Comparables
511 Sycamore Street, Vernon Hills, Illinois 60061
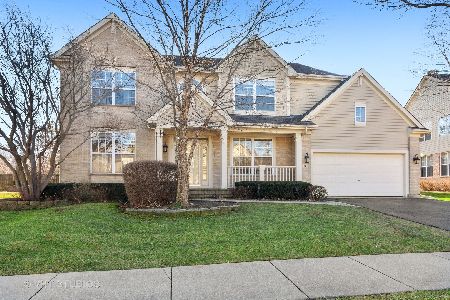
Sold
$519,000
4 beds / 3.1 baths / 2,985 ft2
Single Family / Built: 1998
2127
511 Sycamore Street, Vernon Hills, Illinois 60061

Sold
$530,000
4 beds / 3.1 baths / 2,985 ft2
Single Family / Built: 1998
3255
501 Sycamore Street, Vernon Hills, Illinois 60061
Sold
$579,000
4 beds / 3.1 baths / 3,304 ft2
Single Family / Built: 1998
5226
508 Sycamore Street, Vernon Hills, Illinois 60061
Sold
$535,000
5 beds / 2.1 baths / 3,610 ft2
Single Family / Built: 1997
2677
508 Sycamore Street, Vernon Hills, Illinois 60061
Sold
$698,000
5 beds / 2.1 baths / 3,600 ft2
Single Family / Built: 1997
7123
Contact Agent
Listing Provided By
RE/MAX Suburban
