

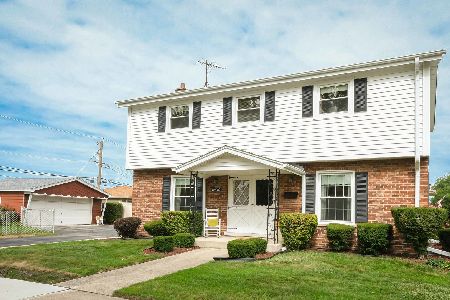
5112 107th Street, Oak Lawn, Illinois 60453
Sorry, we are updating photos, please update this page in 15 minutes
$215,500
|
Sold
|
|
| Status: | Closed |
| Sqft: | 1,201 |
| Cost/Sqft: | $187 |
| Beds: | 3 |
| Baths: | 2 |
| Year Built: | 1960 |
| Property Taxes: | $5,029 |
| Days On Market: | 3702 |
| Lot Size: | 0,00 |
Description
SPARKLING CLEAN, REMODELED & UPDATED ALL BRICK WITH SHARP FINISHED BASEMENT(AN EXTRA 750 SQ.FT. OF LIVING SPACE). OWNERS HAVE METICULOUSLY MAINTAINED THIS HOME INSIDE & OUT. ALL WINDOWS REPLACED W/THERMOPANES IN THE LAST 10 YEARS, KITCHEN REMODELED 9 YRS AG W/MISSION STYLE OAK CABINETS & BUILT IN BUFFET HUTCH. OAK FLOORS UNDER THE CARPETING. BASEMENT TOTALLY REMODELED TO PERFECTION...AWESOME ENTERTAINMENT/FAMILY SPACE SPACE. GREAT LAUNDRY RM. HOME IS TUCKPOINTED & HAS LEAF GUARD GUTTERS. ROOF WAS A TEAR-OFF. 1 YR HWA WARRANTY. SHARP!
Property Specifics
| Single Family | |
| — | |
| Bungalow | |
| 1960 | |
| Partial | |
| Brick | |
| Asphalt | |
| BUNGALOW | |
| No | |
| — |
| Cook | |
| — | |
| 0 / Not Applicable | |
| None | |
| Lake Michigan | |
| Public Sewer, Overhead Sewers | |
| Central Air | |
| Natural Gas, Forced Air | |
| 09336973 | |
| 24162270330000 |
Nearby Schools
| NAME: | DISTRICT: | DISTANCE: | |
|---|---|---|---|
|
Grade School
Stony Creek Elementary School |
126 | — | |
|
Middle School
Prairie Junior High School |
126 | Not in DB | |
|
High School
H L Richards High School (campus |
218 | Not in DB | |
Property History
| DATE: | EVENT: | PRICE: | SOURCE: |
|---|---|---|---|
| 10 Nov, 2016 | Sold | $215,500 | MRED MLS |
| 30 Sep, 2016 | Under contract | $224,900 | MRED MLS |
| 8 Sep, 2016 | Listed for sale | $224,900 | MRED MLS |
Sorry, we are updating photos, please update this page in 15 minutes
Room Specifics
All Bedroom Info:
Total Bedrooms: 3
Bedrooms Above Ground: 3
Bedrooms Below Ground: 0
Total Bedrooms: 3
Bedrooms Above Ground: 3
Bedrooms Below Ground: 0
Second Bedroom Info:
Dimensions: —
Location: —Dimensions: —
Floor Type: Carpet
Third Bedroom Info:
Dimensions: —
Location: —Dimensions: —
Floor Type: Carpet
Bathroom Info:
Full Bathrooms: 2
Partial Bathrooms: 1Full Bathrooms: 2
Bathroom Amenities: —
Bathroom in Basement: 0
Kitchen Info:
Dimensions: —
Location: —Dimensions: —
Floor Type: Vinyl
Features: Eating Area-Table Space
Laundry Room Info:
Dimensions: —
Location: —Dimensions: —
Floor Type: Ceramic Tile
Living Room Info:
Dimensions: —
Location: —Dimensions: —
Floor Type: Carpet
Family Room Info:
Dimensions: —
Location: —Dimensions: —
Floor Type: Ceramic Tile
Additional Rooms Info:
Rooms: Utility Room-Lower Level
Basement: PartialRooms: Utility Room-Lower Level
Other Specifics
| 2.5 | |
| Concrete Perimeter | |
| Garage | |
| — | |
| — | |
| — | |
| Storms/Screens | |
| Fenced Yard, Landscaped | |
| 59 X 125 X 50 X 125 | |
| — | |
| None | |
| Bar-Dry, Hardwood Floors, First Floor Bedroom, First Floor Full Bath | |
| Range, Microwave, Dishwasher, Refrigerator, Washer, Dryer | |
| Not in DB | |
| Sidewalks, Street Lights, Street Paved | |
| — | |
| — |
Tax History
| Year | Property Taxes |
|---|---|
| 2016 | $5,029 |
Contact Agent
Nearby Similar Homes
10736 Lawler Avenue, Oak Lawn, Illinois 60453
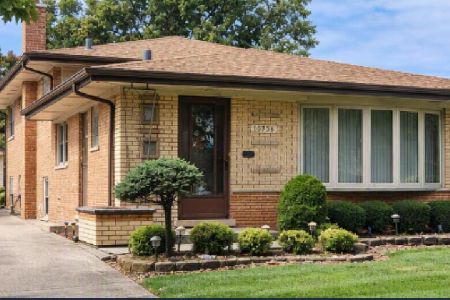
For Sale
$365,000
3 beds / 1.0 baths / 1,260 ft2
Single Family / Built: 1961
17
10715 Lavergne Avenue, Oak Lawn, Illinois 60453
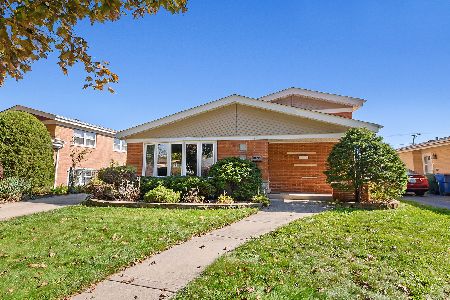
For Sale
$385,000
3 beds / 2.1 baths / 1,301 ft2
Single Family / Built: 1962
7
10621 Laramie Avenue, Oak Lawn, Illinois 60453
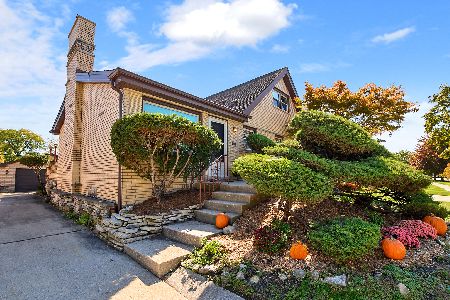
For Sale
$379,000
3 beds / 2.0 baths / 1,311 ft2
Single Family / Built: 1963
5
10521 Lavergne Avenue, Oak Lawn, Illinois 60453
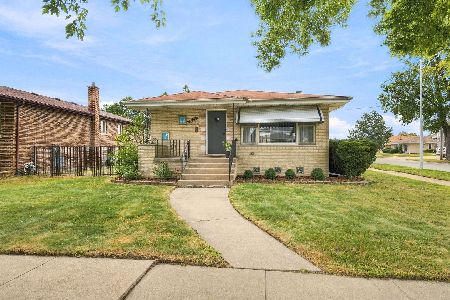
For Sale
$399,000
3 beds / 1.1 baths / 1,500 ft2
Single Family / Built: 1968
42
10440 Laramie Avenue, Oak Lawn, Illinois 60453
For Sale
$381,000
4 beds / 2.1 baths / 1,882 ft2
Single Family / Built: 1964
21
10313 Cook Avenue, Oak Lawn, Illinois 60453

For Sale
$410,000
3 beds / 2.0 baths / 1,864 ft2
Single Family / Built: 1969
49
Nearby Sold Comparables

5124 107th Street, Oak Lawn, Illinois 60453

Sold
$239,900
3 beds / 1.1 baths / 0 ft2
Single Family / Built: 1962
6934
5124 107th Street, Oak Lawn, Illinois 60453
Sold
$227,500
3 beds / 2.1 baths / 0 ft2
Single Family / Built: 1962
3861
5133 Wolfe Drive, Oak Lawn, Illinois 60453
Sold
$189,900
3 beds / 1.1 baths / 1,222 ft2
Single Family / Built: 1962
3743
5128 107th Street, Oak Lawn, Illinois 60453

Sold
$229,900
3 beds / 1.1 baths / 1,500 ft2
Single Family / Built: —
2396
Contact Agent
Listing Provided By
RE/MAX 10
