

5112 Emmas Way, Champaign, Illinois 61822
Subdivision > Will's Trace
Sorry, we are updating photos, please update this page in 15 minutes
$299,000
|
Sold
|
|
| Status: | Closed |
| Sqft: | 2,110 |
| Cost/Sqft: | $142 |
| Beds: | 4 |
| Baths: | 4 |
| Year Built: | 2013 |
| Property Taxes: | $6,985 |
| Days On Market: | 3755 |
| Lot Size: | 0,00 |
Description
Located in the desirable Wills Trace Sub, you'll find this beautiful 5 BR/ 3.5 BA home! The main floor has an open concept for the kitchen/living room area. As you enter off the garage, you'll find a drop zone. Upstairs features 4 of the 5 bedrooms as well as the laundry room. The master suite provides generous closet storage as well as a nicely appointed bathroom. The basement features a large family room, wet bar, a bedroom and a full bathroom. Special Financing is available on all properties from SIRVA Mortgage, Inc.
Property Specifics
| Single Family | |
| — | |
| Traditional | |
| 2013 | |
| Full | |
| — | |
| No | |
| — |
| Champaign | |
| Will's Trace | |
| 150 / Annual | |
| — | |
| Public | |
| Public Sewer | |
| 09468531 | |
| 032020304005 |
Nearby Schools
| NAME: | DISTRICT: | DISTANCE: | |
|---|---|---|---|
|
Grade School
Soc |
— | ||
|
Middle School
Call Unt 4 351-3701 |
Not in DB | ||
|
High School
Centennial High School |
Not in DB | ||
Property History
| DATE: | EVENT: | PRICE: | SOURCE: |
|---|---|---|---|
| 26 Sep, 2016 | Sold | $299,000 | MRED MLS |
| 26 Jul, 2016 | Under contract | $300,000 | MRED MLS |
| — | Last price change | $309,900 | MRED MLS |
| 21 Jun, 2016 | Listed for sale | $309,900 | MRED MLS |
Sorry, we are updating photos, please update this page in 15 minutes
Room Specifics
All Bedroom Info:
Total Bedrooms: 5
Bedrooms Above Ground: 4
Bedrooms Below Ground: 1
Total Bedrooms: 5
Bedrooms Above Ground: 4
Bedrooms Below Ground: 1
Second Bedroom Info:
Dimensions: —
Location: —Dimensions: —
Floor Type: Carpet
Third Bedroom Info:
Dimensions: —
Location: —Dimensions: —
Floor Type: Carpet
Fourth Bedroom Info:
Dimensions: —
Location: —Dimensions: —
Floor Type: Carpet
Fifth Bedroom Info:
Dimensions: —
Location: —Dimensions: —
Floor Type: —
Bathroom Info:
Full Bathrooms: 4
Partial Bathrooms: 1Full Bathrooms: 4
Bathroom Amenities: Whirlpool
Bathroom in Basement: —
Additional Rooms Info:
Rooms: Bedroom 5,Walk In Closet
Basement: FullRooms: Bedroom 5,Walk In Closet
Basement Description: Finished
Other Specifics
| 2 | |
| — | |
| — | |
| Patio | |
| Fenced Yard | |
| 43X124X155X199 | |
| — | |
| Full | |
| Vaulted/Cathedral Ceilings, Bar-Wet | |
| Dishwasher, Disposal, Microwave, Range, Refrigerator | |
| Not in DB | |
| Sidewalks | |
| — | |
| — | |
| — |
Tax History
| Year | Property Taxes |
|---|---|
| 2016 | $6,985 |
Contact Agent
Nearby Similar Homes
5110 Emmas Way, Champaign, Illinois 61822
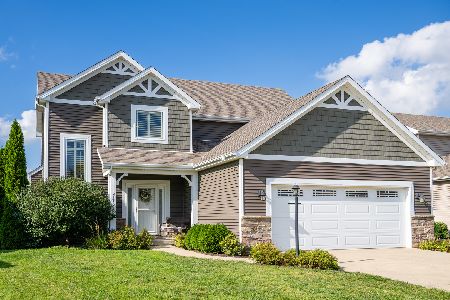
For Sale
$485,000
4 beds / 4.0 baths / 2,261 ft2
Single Family / Built: 2014
42
5110 Jacks Boulevard, Champaign, Illinois 61822

For Sale
$470,000
3 beds / 3.0 baths / 1,891 ft2
Single Family / Built: 2010
23
5006 Emmas Way, Champaign, Illinois 61822
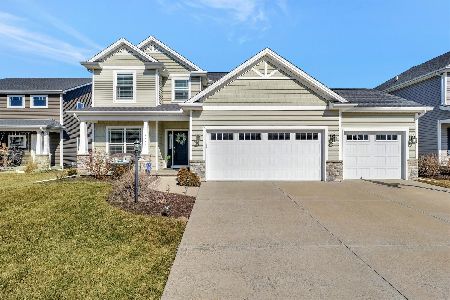
For Sale
$490,000
4 beds / 3.1 baths / 2,185 ft2
Single Family / Built: 2016
101
5004 Emmas Way, Champaign, Illinois 61822
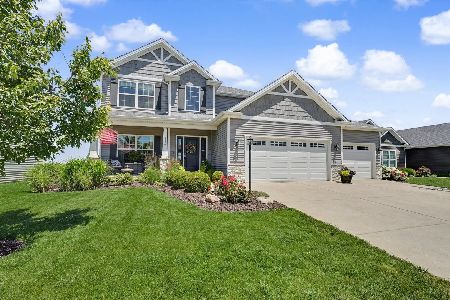
For Sale
$515,000
4 beds / 3.1 baths / 2,279 ft2
Single Family / Built: 2014
105
2009 Max Run Drive, Champaign, Illinois 61822
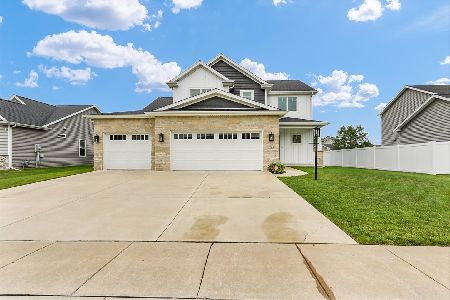
For Sale
$550,000
4 beds / 4.0 baths / 2,411 ft2
Single Family / Built: 2022
46
1909 Savanna Drive, Champaign, Illinois 61822
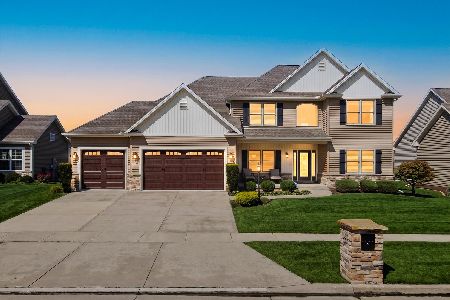
For Sale
$730,000
4 beds / 4.0 baths / 2,806 ft2
Single Family / Built: 2017
42
Nearby Sold Comparables
5002 Emmas Way, Champaign, Illinois 61822

Sold
$349,900
4 beds / 3.0 baths / 1,926 ft2
Single Family / Built: 2016
3551
5109 Emmas Way, Champaign, Illinois 61822
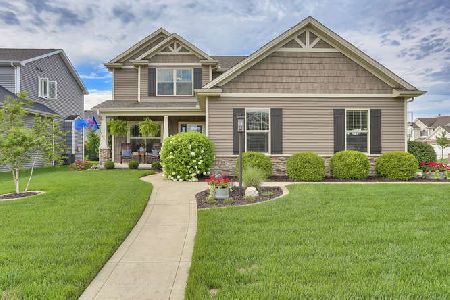
Sold
$359,999
3 beds / 3.1 baths / 2,104 ft2
Single Family / Built: 2013
2251
Contact Agent
Listing Provided By
KELLER WILLIAMS-TREC
