

5113 Dartmoor Drive, Mchenry, Illinois 60050


$339,900
|
Sold
|
|
| Status: | Closed |
| Sqft: | 1,096 |
| Cost/Sqft: | $310 |
| Beds: | 3 |
| Baths: | 2 |
| Year Built: | 1978 |
| Property Taxes: | $6,762 |
| Days On Market: | 135 |
| Lot Size: | 0,27 |
Description
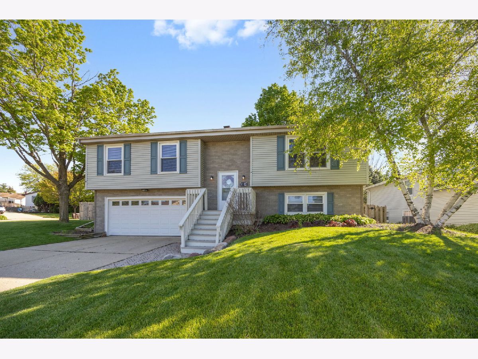
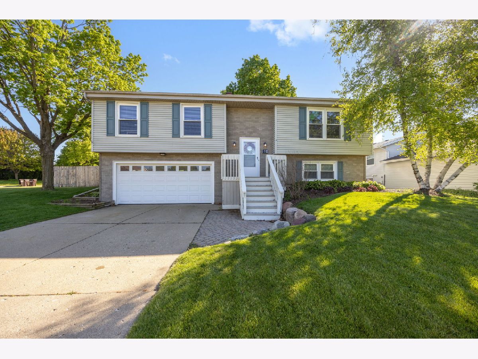
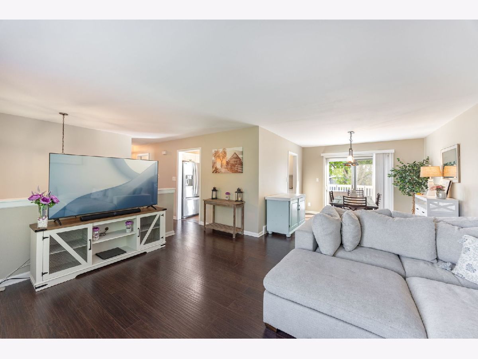
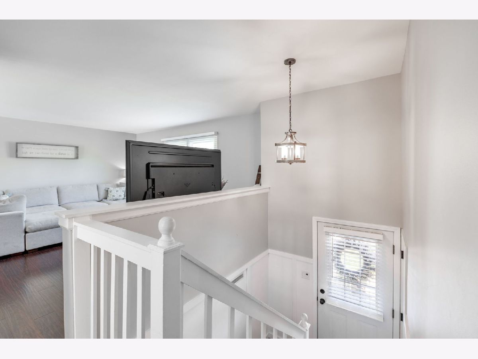
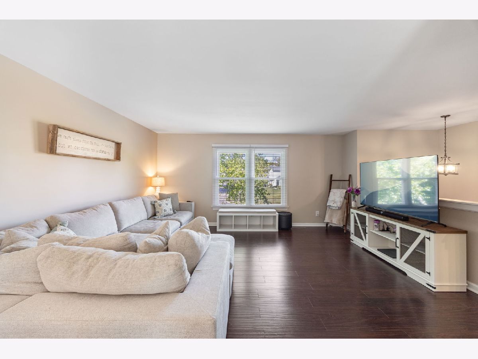
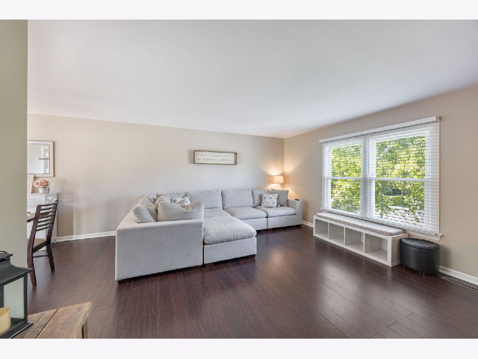
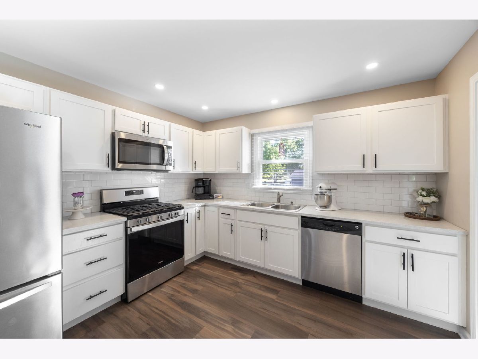
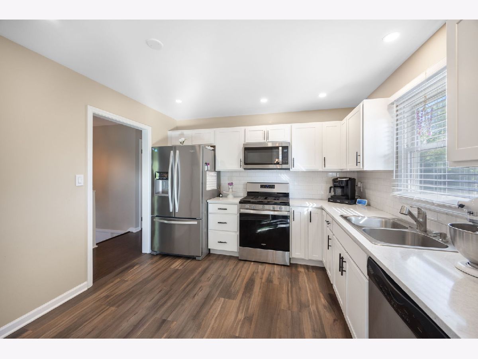
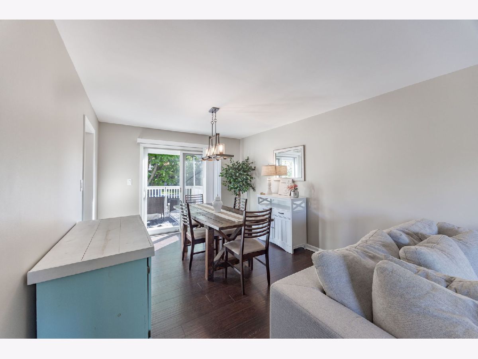
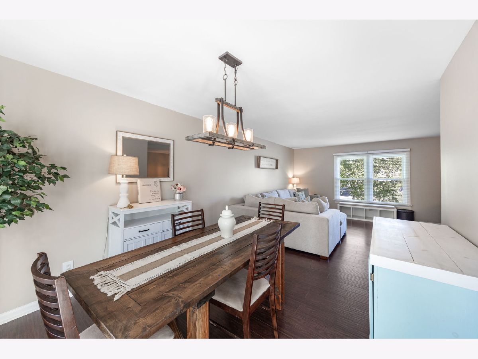
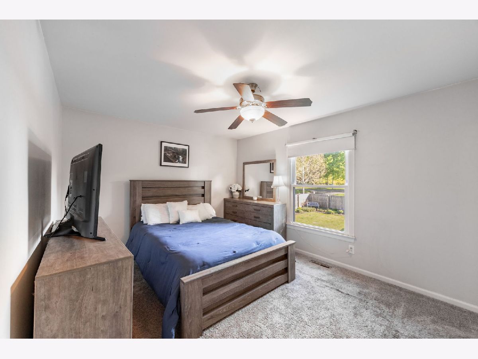
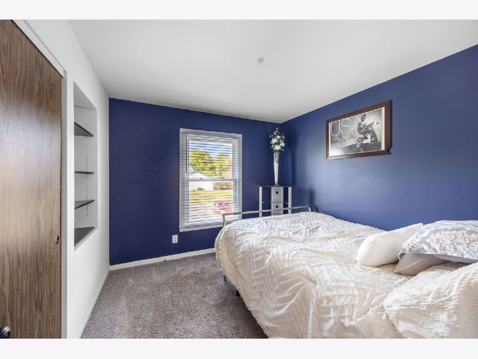
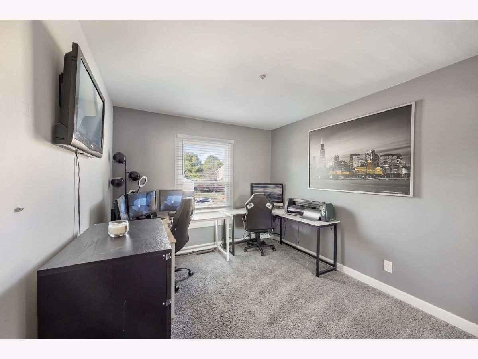
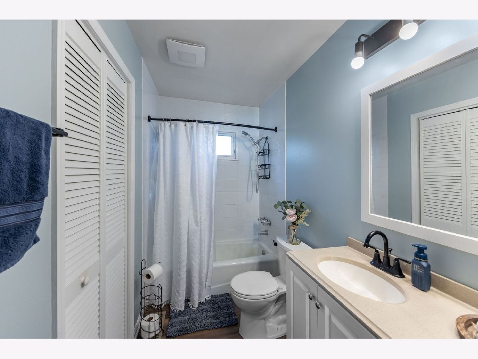
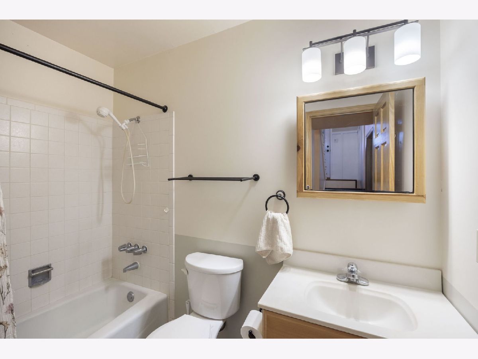
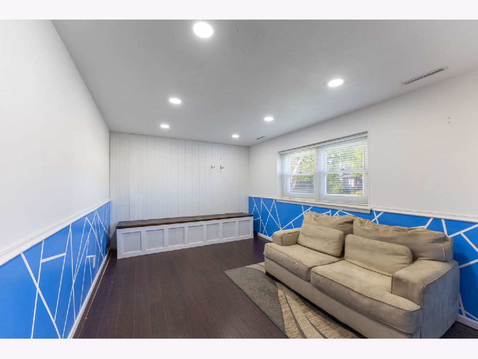
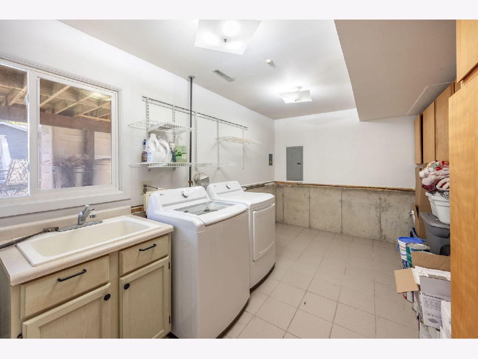
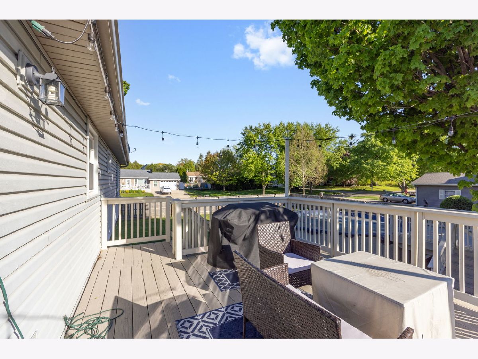
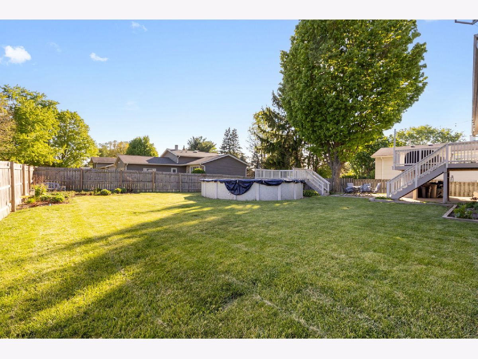
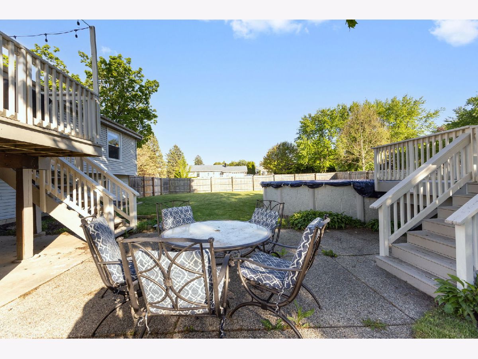
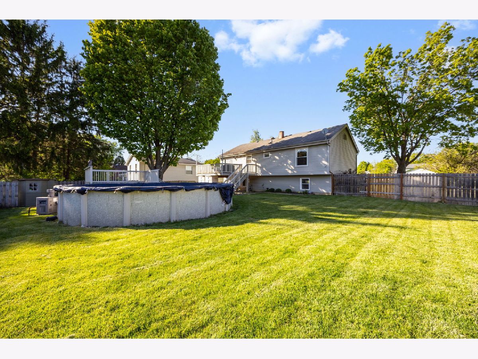
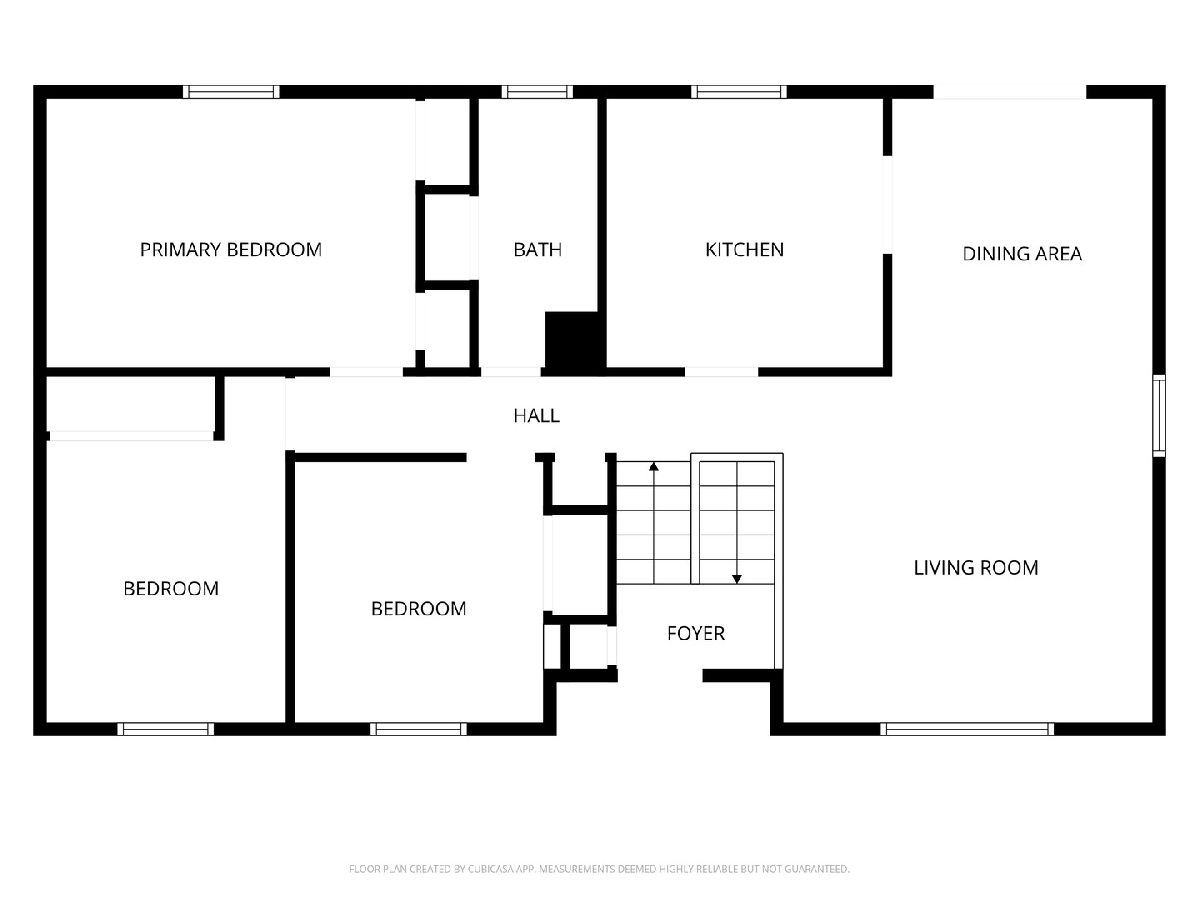
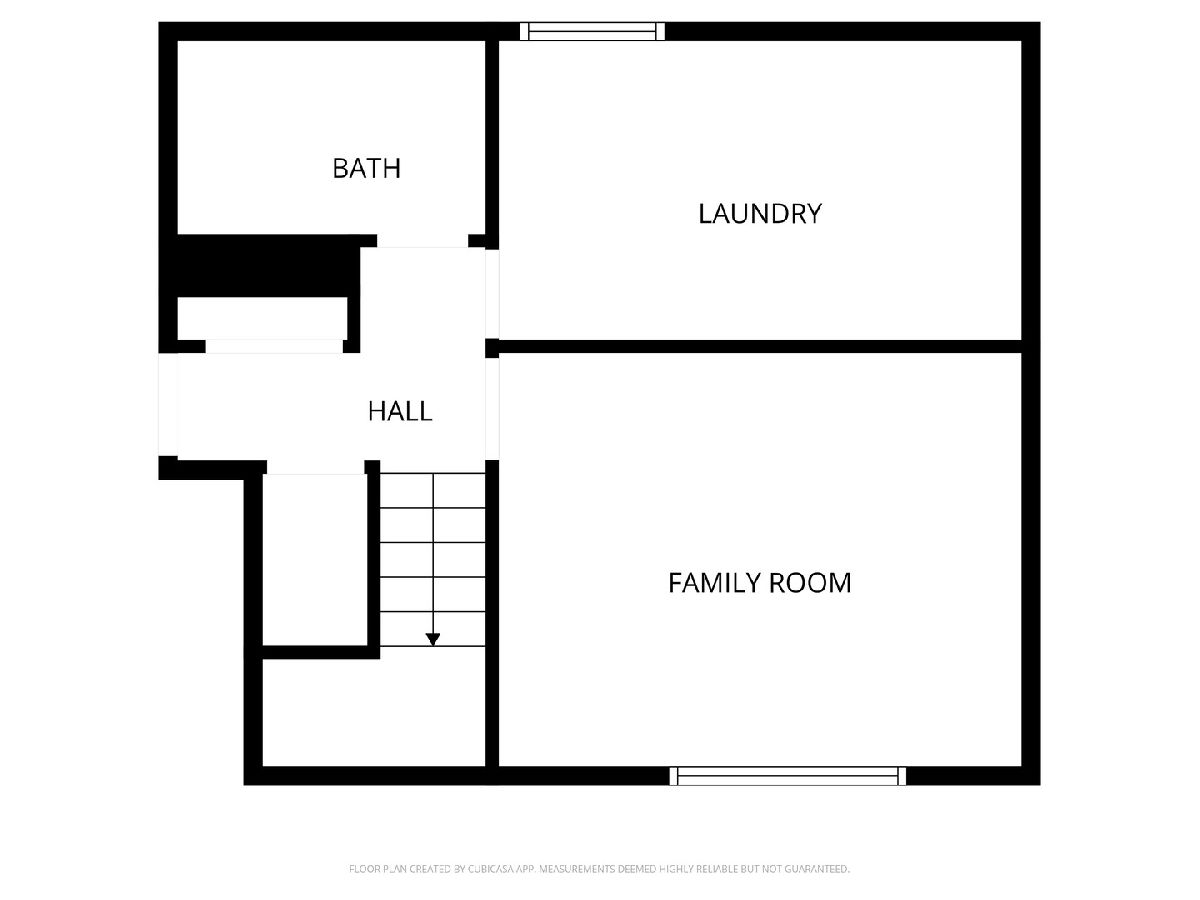
Don't miss this beautiful cornerlot home offering exceptional indoor and outdoor living! The attractive brick exterior provides timeless curb appeal, while the fenced backyard is perfect for entertaining and everyday enjoyment-complete with a fantastic deck, aboveground pool, and steps leading down to an open yard space ideal for gatherings and outdoor fun. Inside, you'll love the separate dining area with sliding doors that open directly to the deck, creating seamless indooroutdoor flow. The newly remodeled kitchen (2024) features stunning granite countertops and brandnew LG stainless steel appliances, complemented by fresh paint and updated light fixtures throughout the home for a modern, movein ready feel. The home offers three bedrooms upstairs along with an additional living area downstairs for added flexibility. Major updates include a furnace and A/C (2016), new washer and dryer (2023), and a new hot water heater installed in December 2025-providing peace of mind for years to come. This home truly combines comfort, style, and functionality-schedule your showing today!
Property Specifics
| Single Family | |
| — | |
| — | |
| 1978 | |
| — | |
| — | |
| No | |
| 0.27 |
| — | |
| — | |
| 0 / Not Applicable | |
| — | |
| — | |
| — | |
| 12637871 | |
| 0933476001 |
Nearby Schools
| NAME: | DISTRICT: | DISTANCE: | |
|---|---|---|---|
|
Grade School
Riverwood Elementary School |
15 | — | |
|
Middle School
Parkland Middle School |
15 | Not in DB | |
|
High School
Mchenry Campus |
156 | Not in DB | |
Property History
| DATE: | EVENT: | PRICE: | SOURCE: |
|---|---|---|---|
| 8 Jun, 2026 | Sold | $339,900 | MRED MLS |
| 15 May, 2026 | Under contract | $339,900 | MRED MLS |
| 15 May, 2026 | Listed for sale | $339,900 | MRED MLS |
Room Specifics
Total Bedrooms: 3
Bedrooms Above Ground: 3
Bedrooms Below Ground: 0
Dimensions: —
Floor Type: —
Dimensions: —
Floor Type: —
Full Bathrooms: 2
Bathroom Amenities: —
Bathroom in Basement: 1
Rooms: —
Basement Description: —
Other Specifics
| 2 | |
| — | |
| — | |
| — | |
| — | |
| 11X100 | |
| — | |
| — | |
| — | |
| — | |
| Not in DB | |
| — | |
| — | |
| — | |
| — |
Tax History
| Year | Property Taxes |
|---|---|
| 2026 | $6,762 |
Contact Agent
Nearby Similar Homes


Nearby Sold Comparables

Contact Agent
Listing Provided By
Berkshire Hathaway HomeServices Starck Real Estate
