

5113 Warwick Avenue, Portage Park, Chicago, Illinois 60641
Sorry, we are updating photos, please update this page in 15 minutes
$243,000
|
Sold
|
|
| Status: | Closed |
| Sqft: | 1,100 |
| Cost/Sqft: | $204 |
| Beds: | 3 |
| Baths: | 1 |
| Year Built: | 1921 |
| Property Taxes: | $3,495 |
| Days On Market: | 4486 |
| Lot Size: | 0,00 |
Description
GORGEOUS FRAME BUNGALOW ON GREAT BLOCK IN THE HEART OF PORTAGE PARK! UPDATED KITCHEN, BATH. AMAZING BRIGHT FINISHED BASEMENT W GREAT CEILING HEIGHT, ADD'L BEDROOM AND STORAGE/LAUNDRY. HARDWOOD THRU MAIN FLOOR, BEAUTIFUL ORIGINAL MOLDINGS, STAINED GLASS, DOORS AND HARDWARE. NEWLY PAINTED. NEW WINDOW COVERINGS. FABULOUS GARDEN IN LARGE BACK YARD! 2 CAR GARAGE. WALK TO PARK, POOL, TRAIN, SCHOOL, RESTAURANTS, SHOPPING!
Property Specifics
| Single Family | |
| — | |
| — | |
| 1921 | |
| Full | |
| Aluminum Siding | |
| — | |
| — | |
| No | |
| — |
| Cook | |
| — | |
| 0 / Not Applicable | |
| None | |
| Public | |
| Public Sewer | |
| Window/Wall Units - 2 | |
| Natural Gas, Steam | |
| 08677826 | |
| 13212200150000 |
Property History
| DATE: | EVENT: | PRICE: | SOURCE: |
|---|---|---|---|
| 27 Aug, 2014 | Sold | $243,000 | MRED MLS |
| 24 Jul, 2014 | Under contract | $224,900 | MRED MLS |
| 19 Jul, 2014 | Listed for sale | $224,900 | MRED MLS |
| 24 May, 2019 | Sold | $326,900 | MRED MLS |
| 28 Apr, 2019 | Under contract | $298,000 | MRED MLS |
| 24 Apr, 2019 | Listed for sale | $298,000 | MRED MLS |
Sorry, we are updating photos, please update this page in 15 minutes
Room Specifics
All Bedroom Info:
Total Bedrooms: 3
Bedrooms Above Ground: 3
Bedrooms Below Ground: 0
Total Bedrooms: 3
Bedrooms Above Ground: 3
Bedrooms Below Ground: 0
Second Bedroom Info:
Dimensions: —
Location: —Dimensions: —
Floor Type: Hardwood
Third Bedroom Info:
Dimensions: —
Location: —Dimensions: —
Floor Type: Ceramic Tile
Bathroom Info:
Full Bathrooms: 1
Partial Bathrooms: 0Full Bathrooms: 1
Bathroom Amenities: —
Bathroom in Basement: 0
Dining Room Info:
Dimensions: —
Location: —Dimensions: —
Floor Type: Hardwood
Kitchen Info:
Dimensions: —
Location: —Dimensions: —
Floor Type: Hardwood
Features: Eating Area-Table Space, Pantry-Walk-in
Living Room Info:
Dimensions: —
Location: —Dimensions: —
Floor Type: Hardwood
Family Room Info:
Dimensions: —
Location: —Dimensions: —
Floor Type: Ceramic Tile
Additional Rooms Info:
Rooms: Enclosed Porch
Basement: FullRooms: Enclosed Porch
Other Specifics
| 2 | |
| — | |
| Garage | |
| — | |
| — | |
| — | |
| — | |
| Fenced Yard | |
| 29X123 | |
| Interior Stair | |
| — | |
| Hardwood Floors, First Floor Bedroom, First Floor Full Bath | |
| Range, Microwave, Dishwasher, Refrigerator, Washer, Dryer | |
| Not in DB | |
| Pool, Tennis Courts, Sidewalks, Street Lights, Street Paved | |
| — | |
| — |
Tax History
| Year | Property Taxes |
|---|---|
| 2014 | $3,495 |
| 2019 | $3,901 |
Contact Agent
Nearby Similar Homes
5152 Warwick Avenue, Chicago, Illinois 60641

For Sale
$749,900
2 beds / 3.0 baths / 2,387 ft2
Single Family / Built: —
42
5244 Waveland Avenue, Chicago, Illinois 60641

For Sale
$325,000
2 beds / 1.0 baths / 744 ft2
Single Family / Built: 1923
71
5210 Dakin Street, Chicago, Illinois 60641

For Sale
$449,900
3 beds / 2.0 baths / 2,200 ft2
Single Family / Built: 1913
17
5319 Patterson Street, Chicago, Illinois 60641

For Sale
$370,000
3 beds / 2.0 baths / 1,287 ft2
Single Family / Built: 1919
79
4850 Waveland Avenue, Chicago, Illinois 60641
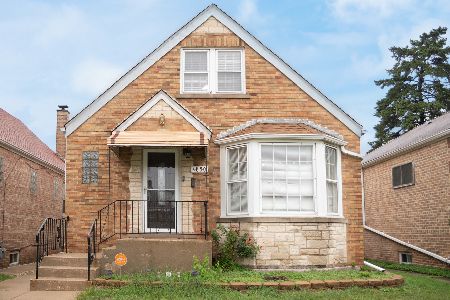
For Sale
$499,900
3 beds / 2.0 baths / 3,000 ft2
Single Family / Built: 1953
10
4848 Eddy Street, Chicago, Illinois 60641
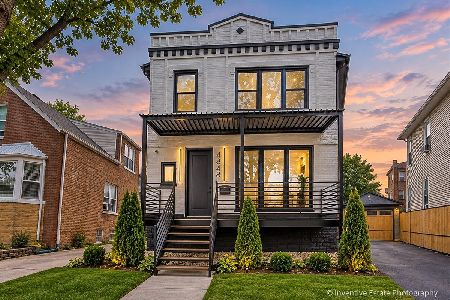
For Sale
$969,500
5 beds / 5.0 baths / 3,554 ft2
Single Family / Built: 1916
40
Nearby Sold Comparables
5113 Warwick Avenue, Chicago, Illinois 60641

Sold
$298,000
2 beds / 2.0 baths / 0 ft2
Single Family / Built: 1921
2746
5108 Waveland Avenue, Chicago, Illinois 60641
Sold
$202,500
2 beds / 1.0 baths / 913 ft2
Single Family / Built: 1919
3087
5116 Waveland Avenue, Chicago, Illinois 60641

Sold
$434,900
4 beds / 3.0 baths / 1,686 ft2
Single Family / Built: 1923
1346
5124 Warwick Avenue, Chicago, Illinois 60641
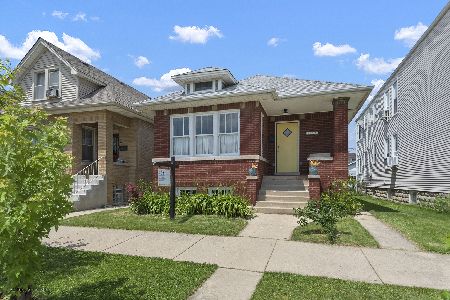
Sold
$305,000
2 beds / 1.0 baths / 1,150 ft2
Single Family / Built: 1918
877
5127 Warwick Avenue, Chicago, Illinois 60641
Sold
$325,000
3 beds / 2.0 baths / 0 ft2
Single Family / Built: 1921
3155
5128 Warwick Avenue, Chicago, Illinois 60641
Sold
$212,000
4 beds / 2.0 baths / 1,600 ft2
Single Family / Built: 1930
5867
Contact Agent
Listing Provided By
Dream Town Realty
