

5115 Tall Oaks Drive, Ringwood, Illinois 60072


$365,000
|
Sold
|
|
| Status: | Closed |
| Sqft: | 3,174 |
| Cost/Sqft: | $121 |
| Beds: | 4 |
| Baths: | 3 |
| Year Built: | 2002 |
| Property Taxes: | $7,307 |
| Days On Market: | 2035 |
| Lot Size: | 1,02 |
Description
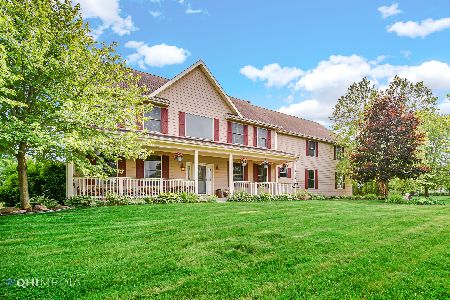
3174 Sq ft country home has room for everything! Spacious kitchen with large island, dining area, walk-in pantry, plus sunny atrium-like breakfast nook with two sets of sliders to yard... Family room with bay window and gas fireplace. Formal living room could be used as dining room. 4 Bedrooms upstairs, two of them are huge (approx 35x16) providing unlimited possibilities - such as a home school area, exercise room, home office, etc. Convenient 2nd floor laundry room... Full unfinished basement for additional storage, rec area or more. Oversized, attached, heated 6+ car garage (can easily hold 6 cars plus motorcycle, snowmobile and 4 wheeler) Wrap around covered porch to sit and relax. Zoned heat & AC... two 200 amp electric panels with subpanel for garages. Situated on over 1 acre, close to 26 mile McHenry County Prairie Trail for hiking or biking fun. A short car ride to Lake Geneva! May be just what you've been looking for - make it yours!
Property Specifics
| Single Family | |
| — | |
| — | |
| 2002 | |
| Full | |
| Fiber Cement | |
| — | |
| TWO STORY | |
| No | |
| 1.02 |
| Mc Henry | |
| Oakview Estates | |
| — / Not Applicable | |
| None | |
| Private Well | |
| Septic-Private | |
| Central Air, Zoned | |
| Natural Gas, Forced Air | |
| 11039822 | |
| 0904377008 |
Property History
| DATE: | EVENT: | PRICE: | SOURCE: |
|---|---|---|---|
| 7 May, 2021 | Sold | $365,000 | MRED MLS |
| 7 Apr, 2021 | Under contract | $385,000 | MRED MLS |
| 1 Apr, 2021 | Listed for sale | $385,000 | MRED MLS |


Room Specifics
Total Bedrooms: 4
Bedrooms Above Ground: 4
Bedrooms Below Ground: 0
Dimensions: —
Floor Type: Carpet
Dimensions: —
Floor Type: Vinyl
Dimensions: —
Floor Type: Vinyl
Full Bathrooms: 3
Bathroom Amenities: Whirlpool, Separate Shower
Bathroom in Basement: 0
Dimensions: —
Floor Type: Wood Laminate
Features: Eating Area-Table Space, Island
Dimensions: —
Floor Type: Carpet
Dimensions: —
Floor Type: Wood Laminate
Rooms: Eating Area
Other Specifics
| 6 | |
| — | |
| Garage | |
| — | |
| — | |
| — | |
| Patio, Porch | |
| — | |
| 185X242X185X241 | |
| — | |
| Full | |
| Wood Laminate Floors, Second Floor Laundry | |
| Range, Microwave, Dishwasher, Refrigerator, Washer, Dryer, Water Softener Owned | |
| Not in DB | |
| — | |
| — | |
| Gas Log |
Tax History
| Year | Property Taxes |
|---|---|
| 2021 | $7,307 |
Contact Agent
Nearby Similar Homes
Nearby Sold Comparables

Contact Agent
Listing Provided By
CENTURY 21 Roberts & Andrews
