

512 Joy Lane, Sleepy Hollow, Illinois 60118
Sorry, we are updating photos, please update this page in 15 minutes
$215,000
|
Sold
|
|
| Status: | Closed |
| Sqft: | 3,072 |
| Cost/Sqft: | $73 |
| Beds: | 4 |
| Baths: | 3 |
| Year Built: | 1976 |
| Property Taxes: | $8,372 |
| Days On Market: | 2694 |
| Lot Size: | 0,39 |
Description
Priced to sell! Beautiful 4br/2.1ba Raised Ranch in tranquil Sleepy Hollow. Featuring hardwood flooring in Foyer, Living Room & Dining Room. Home offers great floor plan and spacious rooms. Spacious kitchen with loads of white cabinets & SS appliances..sliders overlooking private yard. Brick wood burning fireplace in huge family room - never a lack of space. Ideal location with excellent proximity to shopping, restaurants, expressway & Metra. Short hike to elementary school, public pool, parks & Jelke's Bird Sanctuary & trails. Truly a must see!
Property Specifics
| Single Family | |
| — | |
| Contemporary | |
| 1976 | |
| None | |
| Vinyl Siding, Brick | |
| Asphalt | |
| — | |
| No | |
| 0.39 |
| Kane | |
| — | |
| 0 / Not Applicable | |
| None | |
| Public | |
| Septic-Private | |
| Central Air | |
| Natural Gas, Forced Air | |
| 10417405 | |
| 0329126009 |
Nearby Schools
| NAME: | DISTRICT: | DISTANCE: | |
|---|---|---|---|
|
Grade School
Sleepy Hollow Elementary School |
300 | — | |
|
Middle School
Dundee Middle School |
300 | Not in DB | |
|
High School
Dundee-crown High School |
300 | Not in DB | |
Property History
| DATE: | EVENT: | PRICE: | SOURCE: |
|---|---|---|---|
| 9 Aug, 2019 | Sold | $215,000 | MRED MLS |
| 19 Jun, 2019 | Under contract | $225,000 | MRED MLS |
| 14 Jun, 2019 | Listed for sale | $225,000 | MRED MLS |
Sorry, we are updating photos, please update this page in 15 minutes
Room Specifics
All Bedroom Info:
Total Bedrooms: 4
Bedrooms Above Ground: 4
Bedrooms Below Ground: 0
Total Bedrooms: 4
Bedrooms Above Ground: 4
Bedrooms Below Ground: 0
Second Bedroom Info:
Dimensions: —
Location: —Dimensions: —
Floor Type: Carpet
Third Bedroom Info:
Dimensions: —
Location: —Dimensions: —
Floor Type: Carpet
Fourth Bedroom Info:
Dimensions: —
Location: —Dimensions: —
Floor Type: Wood Laminate
Bathroom Info:
Full Bathrooms: 3
Partial Bathrooms: 1Full Bathrooms: 3
Bathroom Amenities: —
Bathroom in Basement: 0
Dining Room Info:
Dimensions: —
Location: —Dimensions: —
Floor Type: Hardwood
Kitchen Info:
Dimensions: —
Location: —Dimensions: —
Floor Type: Ceramic Tile
Features: Eating Area-Table Space, Pantry-Closet
Laundry Room Info:
Dimensions: —
Location: —Dimensions: —
Floor Type: Other
Living Room Info:
Dimensions: —
Location: —Dimensions: —
Floor Type: Hardwood
Family Room Info:
Dimensions: —
Location: —Dimensions: —
Floor Type: Wood Laminate
Additional Rooms Info:
Rooms: Foyer
Basement: NoneRooms: Foyer
Other Specifics
| 2 | |
| — | |
| Garage | |
| — | |
| — | |
| — | |
| Deck, Porch | |
| Wooded | |
| 113X131X78X140 | |
| — | |
| Full | |
| Hardwood Floors | |
| Range, Microwave, Dishwasher, Refrigerator, Washer, Dryer, Disposal, Stainless Steel Appliance(s) | |
| Not in DB | |
| Pool, Tennis Courts, Street Lights, Street Paved | |
| — | |
| Wood Burning |
Tax History
| Year | Property Taxes |
|---|---|
| 2019 | $8,372 |
Contact Agent
Nearby Similar Homes
2872 Dartmouth Lane, West Dundee, Illinois 60118

For Sale
$520,000
4 beds / 2.1 baths / 2,270 ft2
Single Family / Built: 2004
49
663 Huntington Boulevard, West Dundee, Illinois 60118
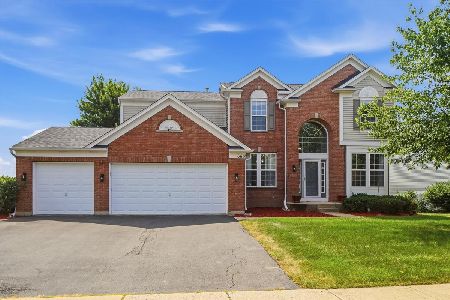
For Sale
$524,900
4 beds / 3.1 baths / 3,250 ft2
Single Family / Built: 2004
95
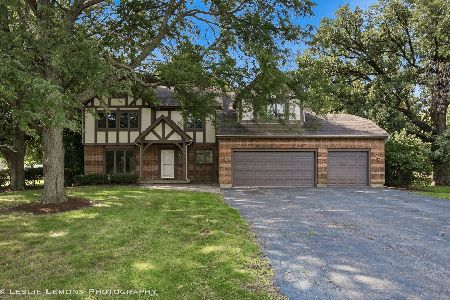
1113 Crane Drive, Sleepy Hollow, Illinois 60118

For Sale
$600,000
5 beds / 2.2 baths / 3,930 ft2
Single Family / Built: 1963
49
Nearby Sold Comparables
501 Stevens Court, Sleepy Hollow, Illinois 60118

Sold
$359,900
3 beds / 2.1 baths / 2,059 ft2
Single Family / Built: 1967
1617
514 Joy Lane, Sleepy Hollow, Illinois 60118

Sold
$219,900
3 beds / 2.1 baths / 0 ft2
Single Family / Built: 1971
5127
514 Joy Lane, Sleepy Hollow, Illinois 60118

Sold
$309,900
3 beds / 2.1 baths / 2,212 ft2
Single Family / Built: 1971
2040
514 Joy Lane, Sleepy Hollow, Illinois 60118
Sold
$269,900
3 beds / 2.1 baths / 2,212 ft2
Single Family / Built: 1971
2747
540 Stevens Court, Sleepy Hollow, Illinois 60118
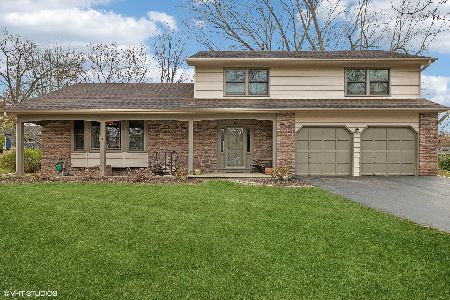
Sold
$449,000
4 beds / 3.0 baths / 2,334 ft2
Single Family / Built: 1967
713
511 Joy Lane, Sleepy Hollow, Illinois 60118
Sold
$239,000
3 beds / 2.1 baths / 1,791 ft2
Single Family / Built: 1968
3094
Contact Agent
Listing Provided By
Baird & Warner Real Estate
