

512 Stonecrest Drive, Savoy, Illinois 61874


$245,000
|
Sold
|
|
| Status: | Closed |
| Sqft: | 1,644 |
| Cost/Sqft: | $152 |
| Beds: | 3 |
| Baths: | 2 |
| Year Built: | 1999 |
| Property Taxes: | $0 |
| Days On Market: | 67 |
| Lot Size: | 0,00 |
Description
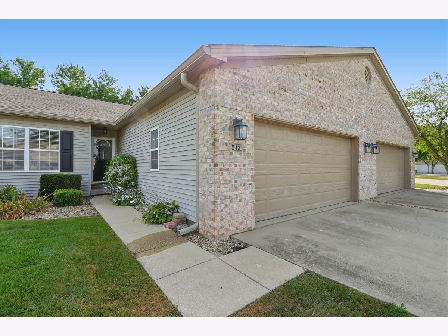
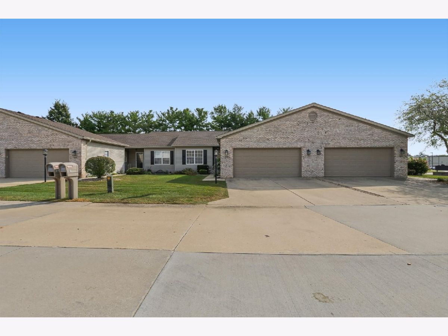
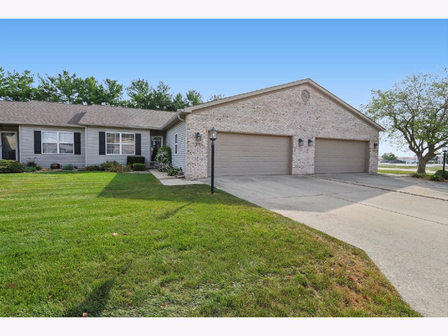
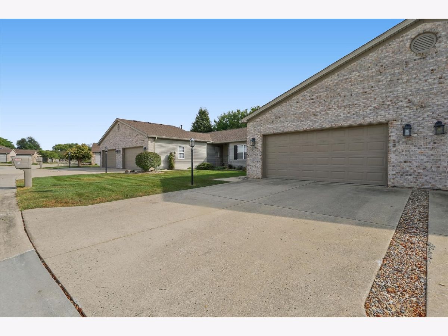
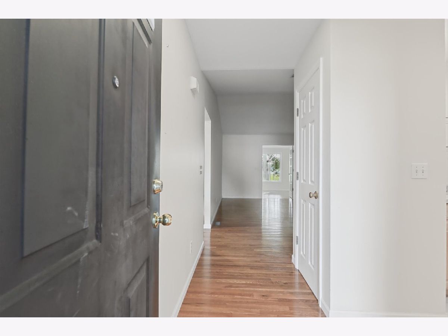
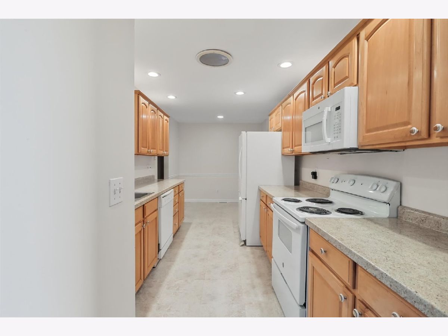
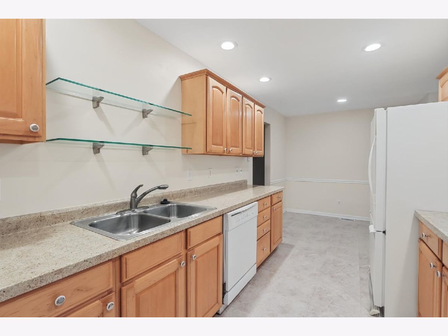
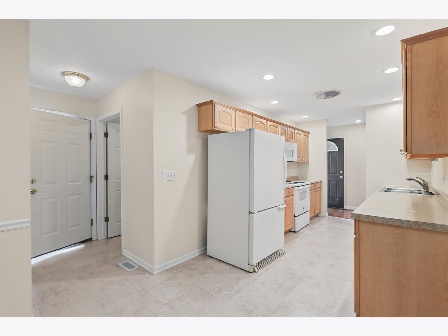
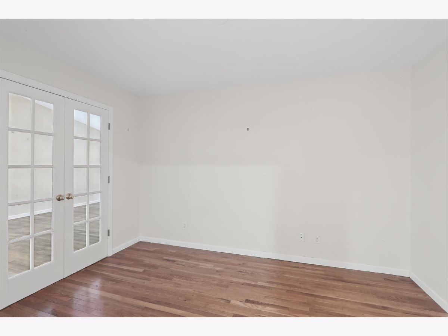
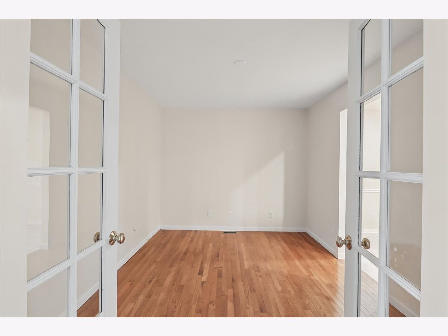
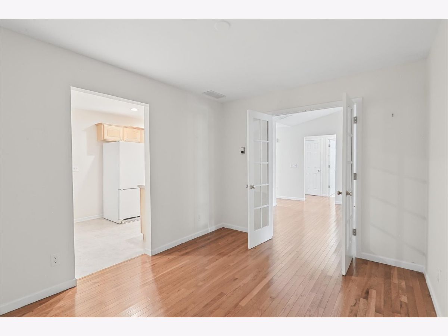
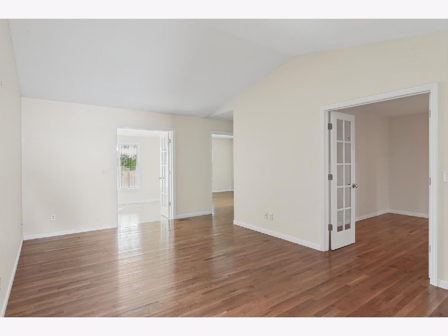
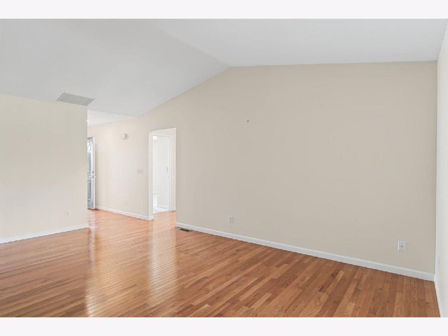
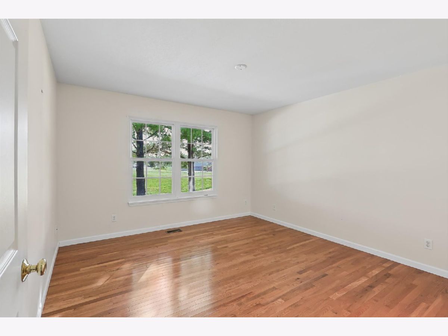
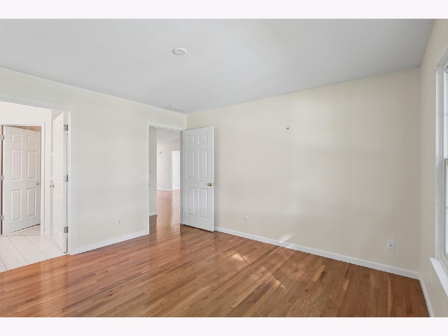
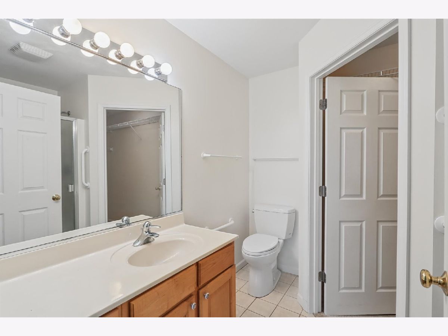
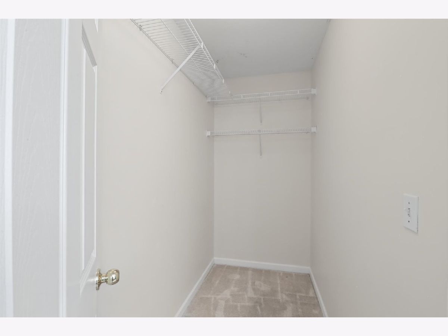
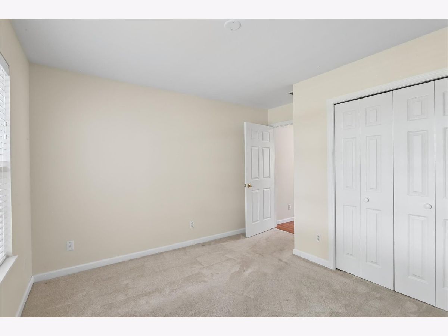
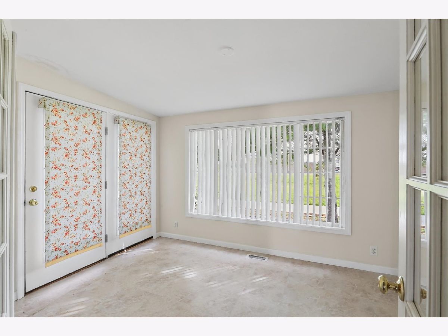
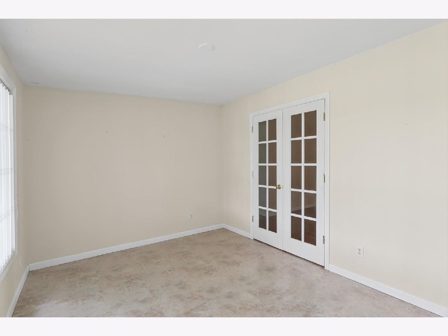
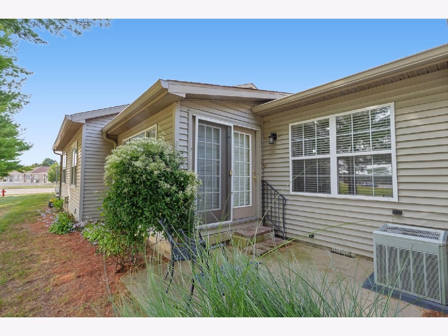
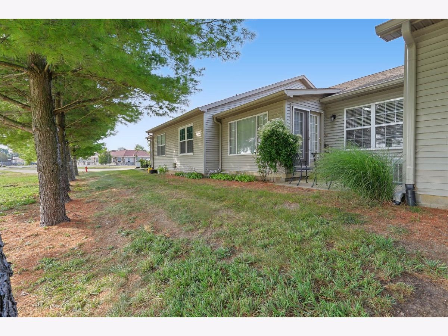
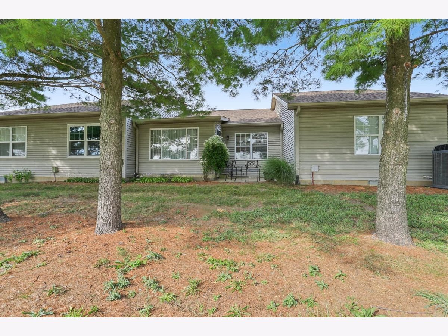
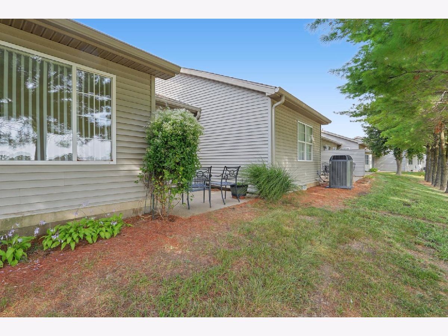
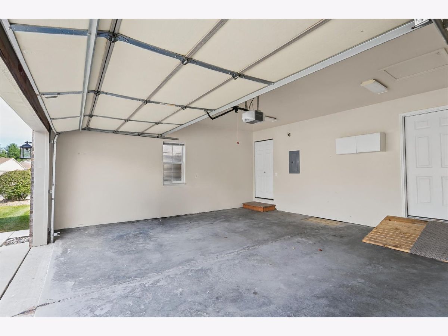
Move-in ready and beautifully maintained! This 3 BR, 2 BA condo sits tucked away on a quiet cul-de-sac, offering effortless turn-key living. Main living areas feature pristine hardwood floors and abundant natural light. The nice, well-kept kitchen provides great storage and counter space. Relax year-round in the versatile 4-season sunroom or retreat to the comfortable primary suite featuring a full private bath. Includes a 2-car attached garage for extra storage and security. Prime location with quick, easy access to local restaurants, shopping, and grocery stores. Exceptional comfort and convenience.
Property Specifics
| Condos/Townhomes | |
| 1 | |
| — | |
| 1999 | |
| Crawl Space | |
| Vinyl Siding, Brick | |
| Asphalt | |
| — | |
| No | |
| — |
| Champaign | |
| — | |
| 225 / Monthly | |
| Exterior Maintenance, Lawn Care, Scavenger, Snow Removal | |
| Public | |
| Public Sewer | |
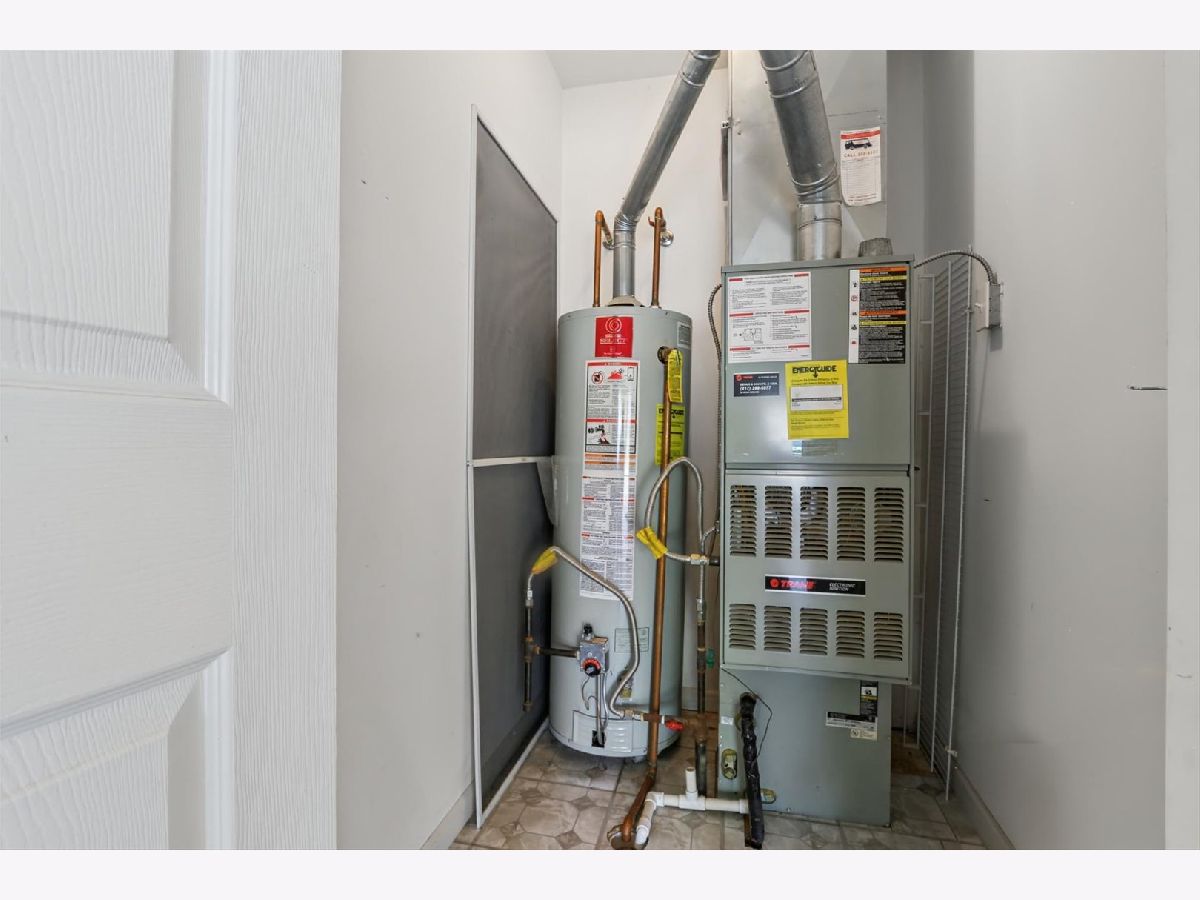
| Central Air | |
| Gas, Forced Air | |
| 12755009 | |
| 032036302039 |
Nearby Schools
| NAME: | DISTRICT: | DISTANCE: | |
|---|---|---|---|
|
Grade School
Unit 4 Of Choice |
4 | — | |
|
Middle School
Champaign/middle Call Unit 4 351 |
4 | Not in DB | |
|
High School
Central High School |
4 | Not in DB | |
Room Specifics
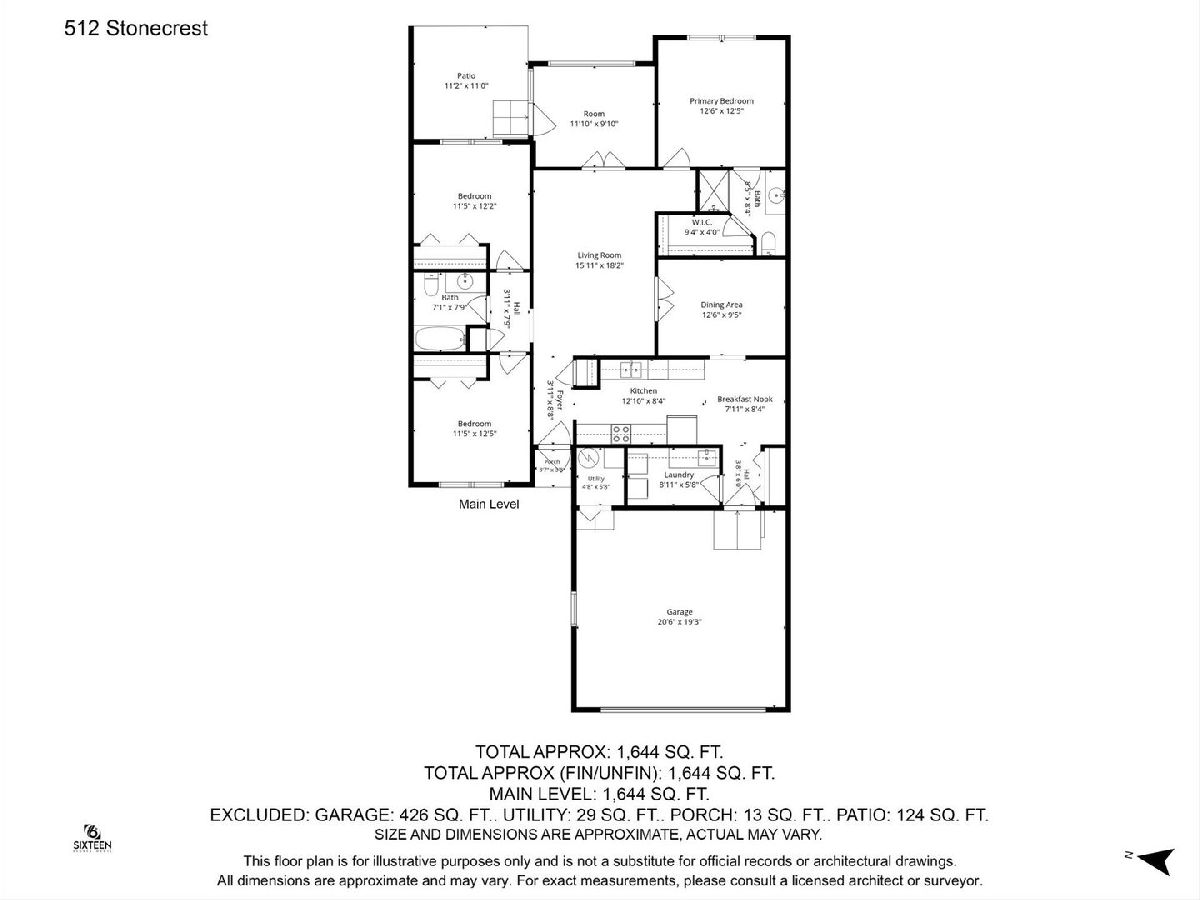
All Bedroom Info:
Total Bedrooms: 3
Bedrooms Above Ground: 3
Bedrooms Below Ground: 0
Total Bedrooms: 3
Bedrooms Above Ground: 3
Bedrooms Below Ground: 0
Master Bedroom Info:
Dimensions: 13X13
Location: Main LevelDimensions: 13X13
Floor Type: Hardwood
Second Bedroom Info:
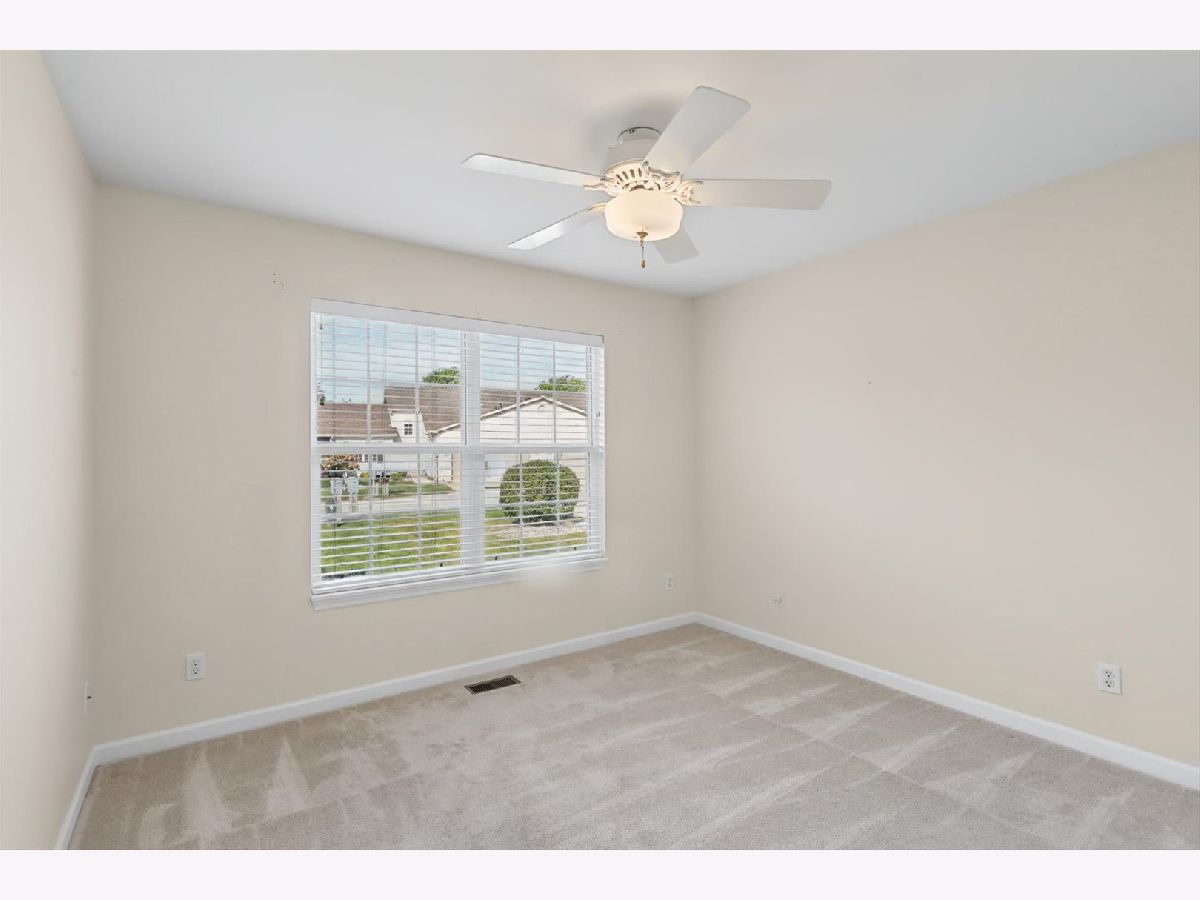
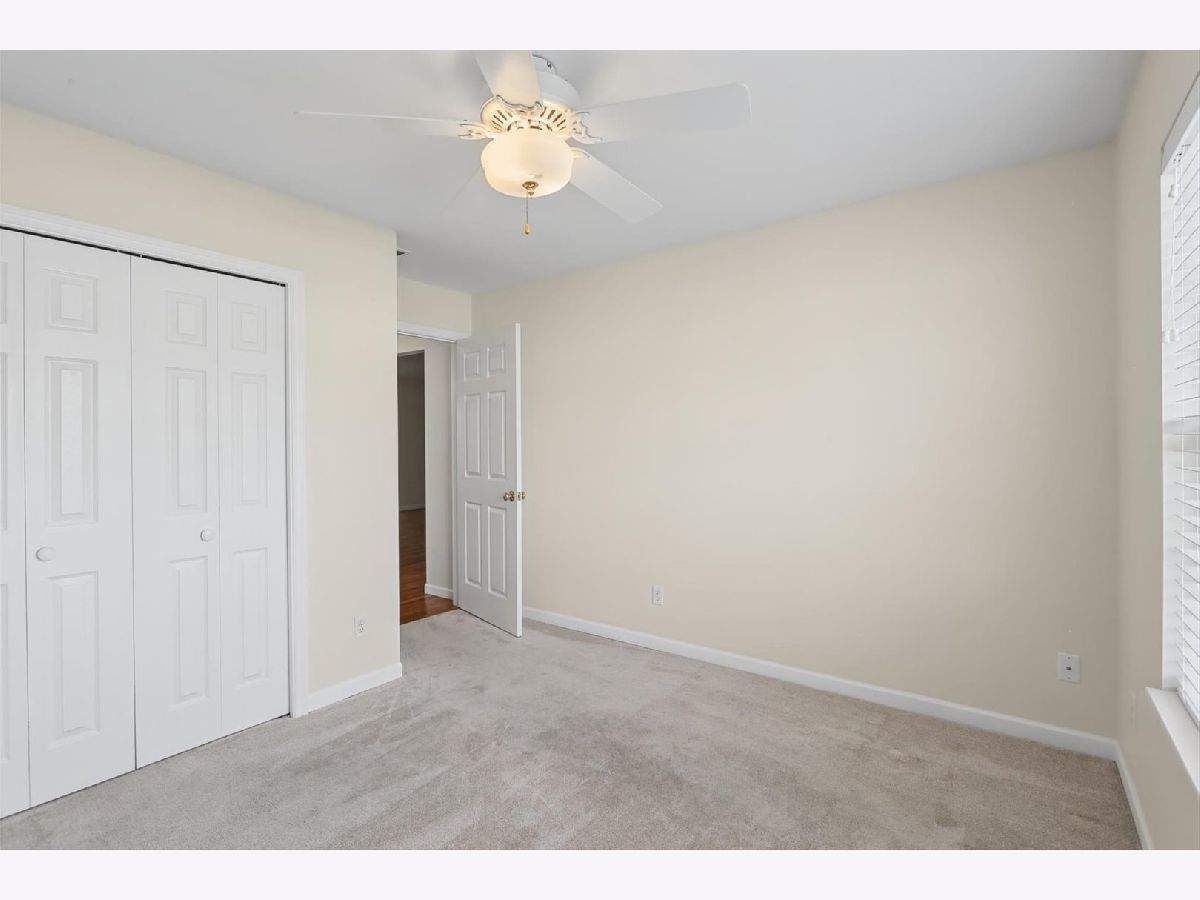
Dimensions: 12X13
Location: Main LevelDimensions: 12X13
Floor Type: Carpet
Third Bedroom Info:
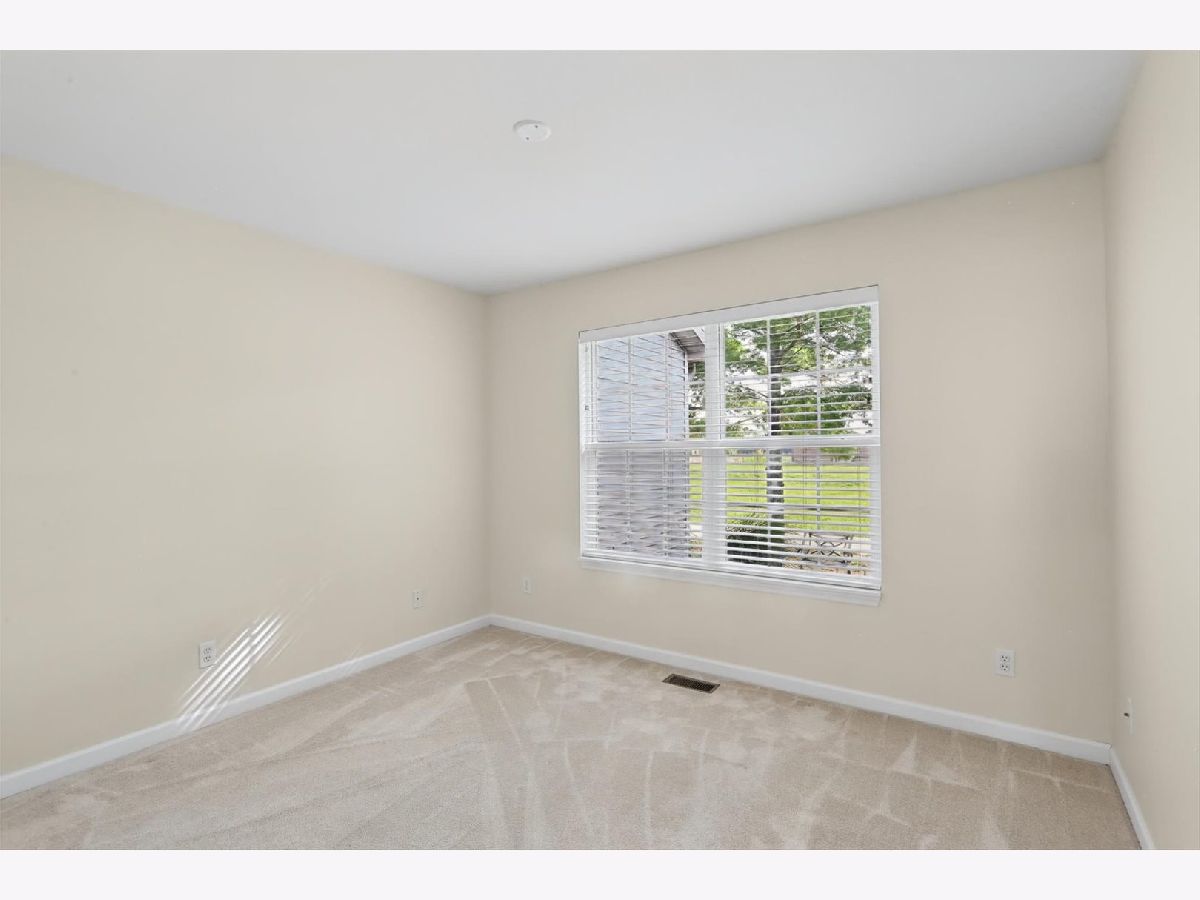
Dimensions: 12X12
Location: Main LevelDimensions: 12X12
Floor Type: Carpet
Bathroom Info:
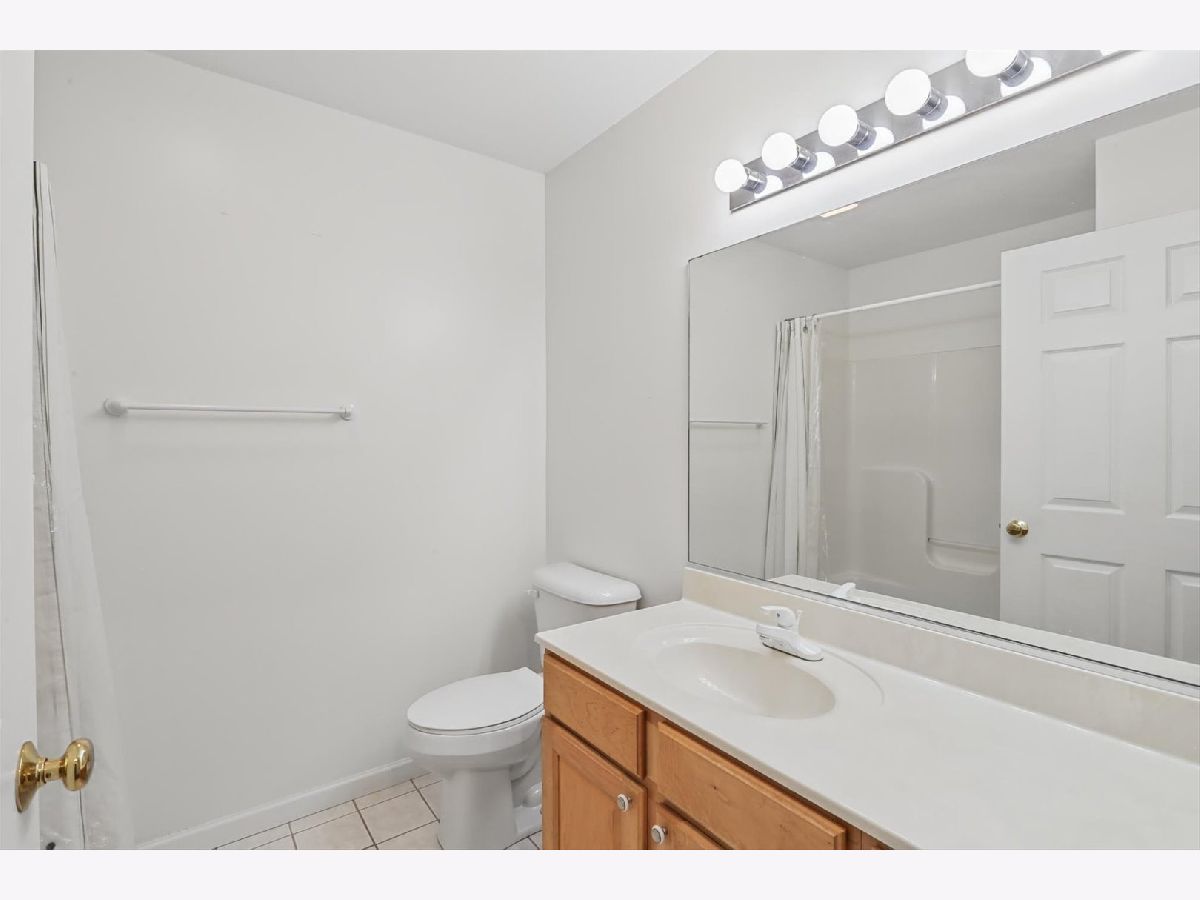
Full Bathrooms: 2
Partial Bathrooms: 0Full Bathrooms: 2
Bathroom Amenities: —
Bathroom in Basement: 0
Dining Room Info:
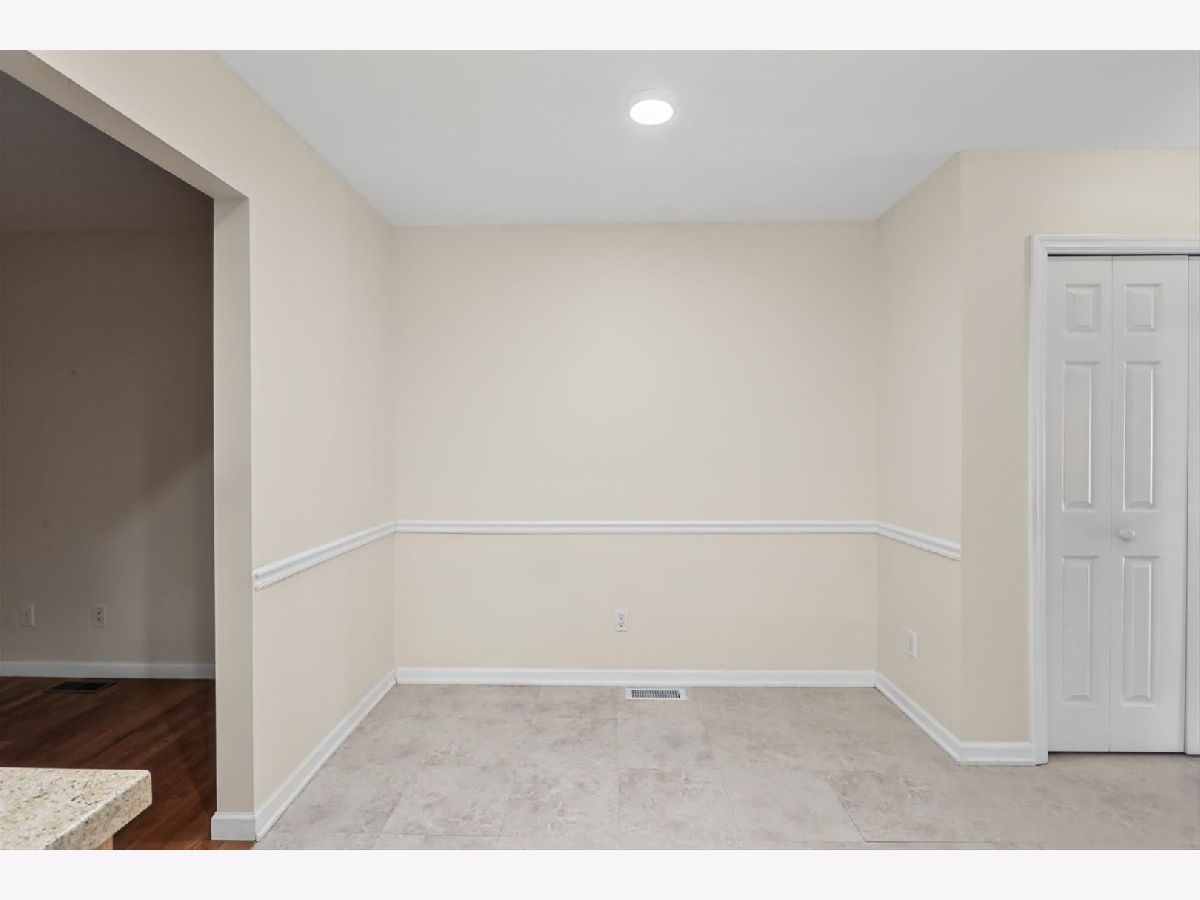
Dimensions: 13X10
Location: Main LevelDimensions: 13X10
Floor Type: Hardwood
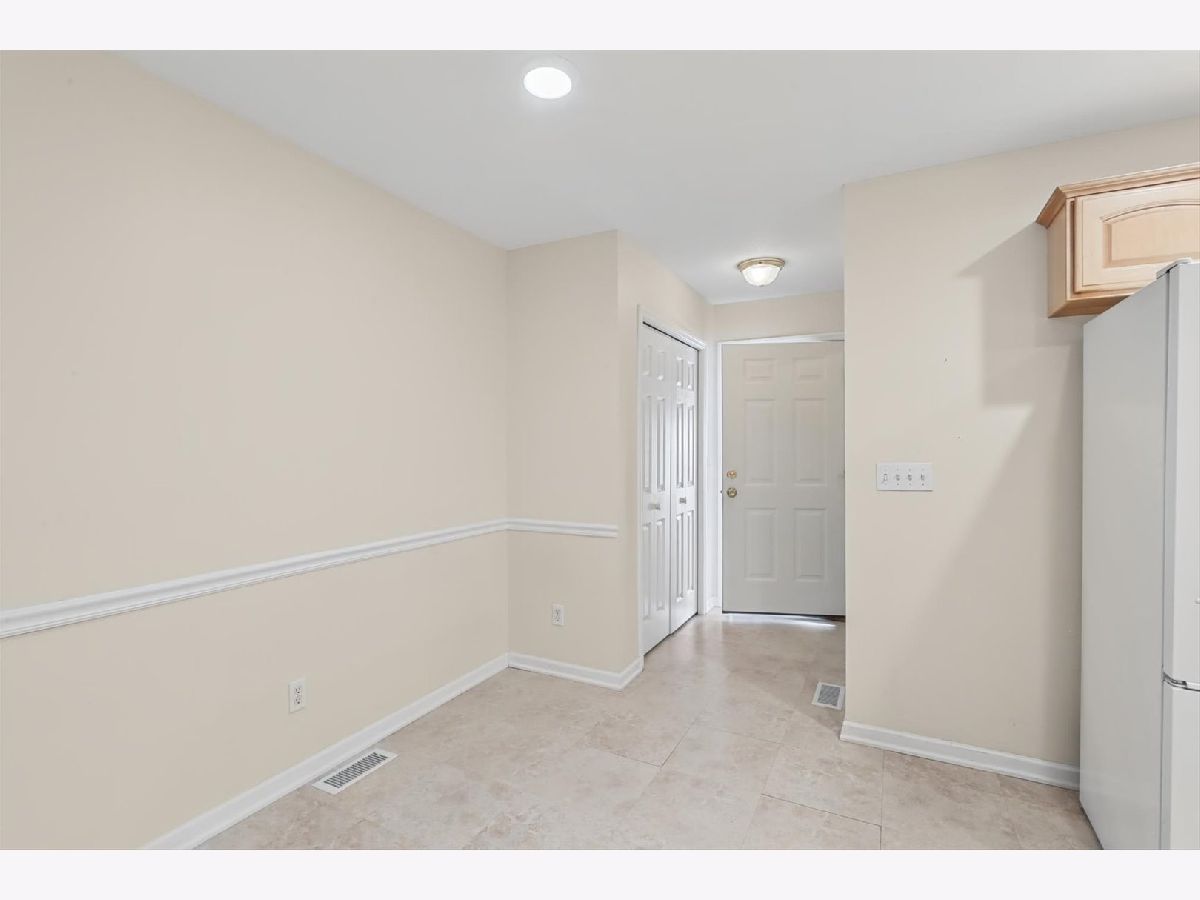
Kitchen Info:
Dimensions: 13X8
Location: Main LevelDimensions: 13X8
Floor Type: —
Features: Eating Area-Table Space
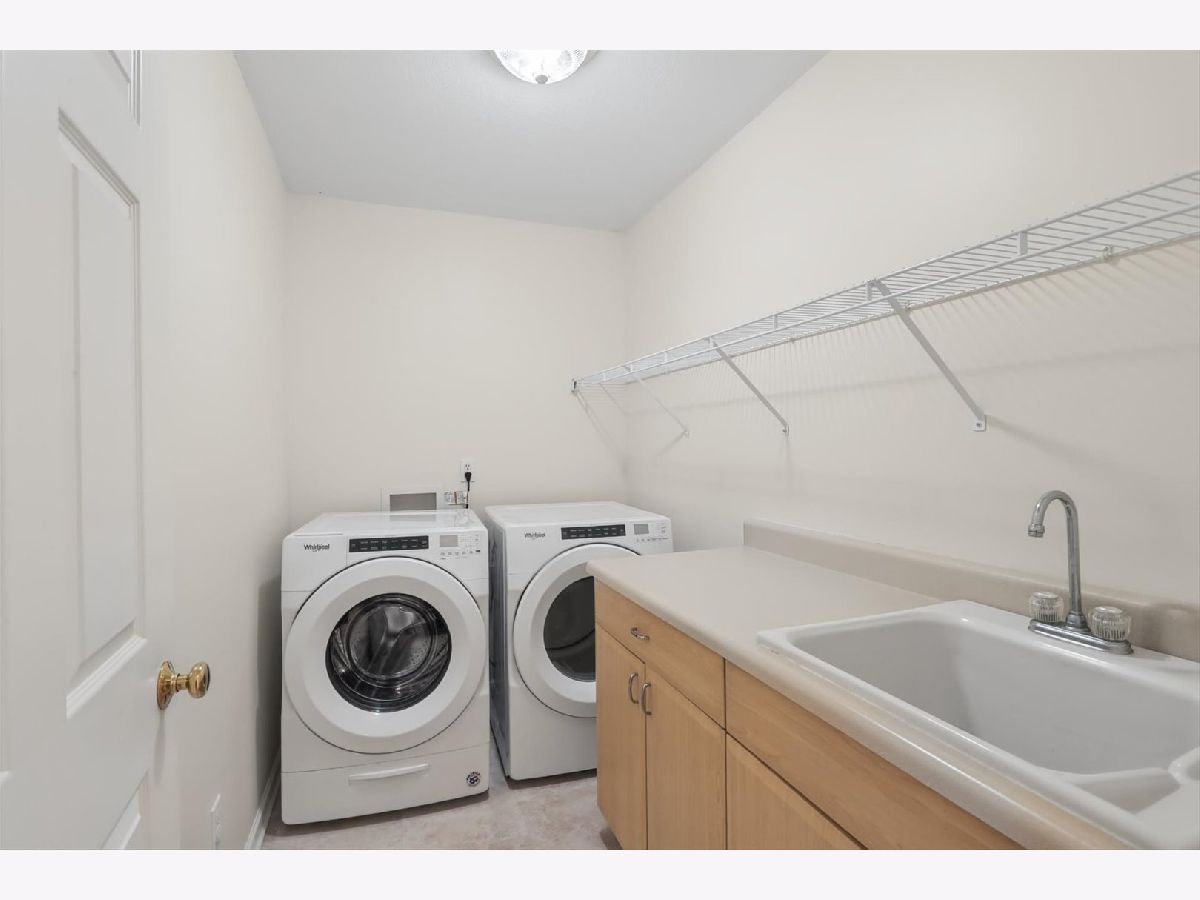
Laundry Room Info:
Dimensions: 9X6
Location: Main LevelDimensions: 9X6
Floor Type: —
Living Room Info:
Dimensions: 16X18
Location: Main LevelDimensions: 16X18
Floor Type: Hardwood
Additional Rooms Info:
Rooms: Breakfast Room
Basement: Crawl SpaceRooms: Breakfast Room
First Additional Room Info:
Name: Breakfast Room
Dimensions: 8X8
Location: Main LevelName: Breakfast Room
Dimensions: 8X8
Floor Type: —
Other Specifics
| 2 | |
| — | |
| Garage Owned, Attached, Garage | |
| — | |
| — | |
| — | |
| — | |
| — | |
| Condo | |
| — | |
| Full | |
| — | |
| — | |
| Not in DB | |
| — | |
| — | |
| — |
Contact Agent
Nearby Similar Homes
112 Tomaras Avenue, Savoy, Illinois 61874
For Sale
$247,000
3 beds / 2.0 baths / 1,387 ft2
Condos/Townhomes / Built: 1973
107
906 Ramblewood Court, Savoy, Illinois 61874
For Sale
$235,000
4 beds / 3.0 baths / 1,844 ft2
Condos/Townhomes / Built: 1997
3
103 Yorkminster Lane, Savoy, Illinois 61874
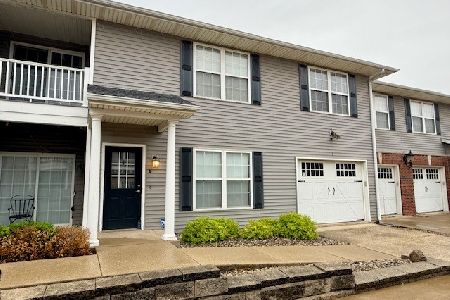
For Sale
$200,000
2 beds / 2.0 baths / 1,225 ft2
Condos/Townhomes / Built: 2005
185
104 Yorkminster Lane, Savoy, Illinois 61874
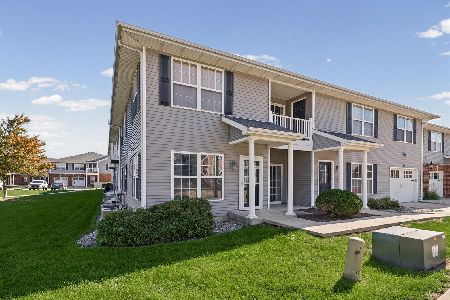
For Sale
$234,900
2 beds / 2.0 baths / 1,193 ft2
Condos/Townhomes / Built: 2006
28
Nearby Sold Comparables
510 Stonecrest Drive, Savoy, Illinois 61874
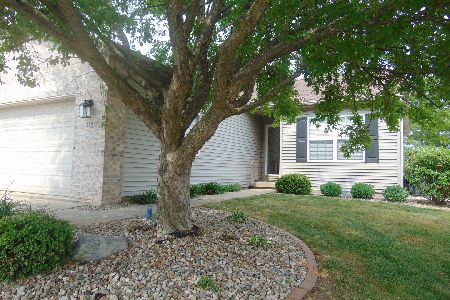
Sold
$190,000
3 beds / 2.0 baths / 1,380 ft2
Condos/Townhomes / Built: 1999
1262
510 Stonecrest Drive, Savoy, Illinois 61874
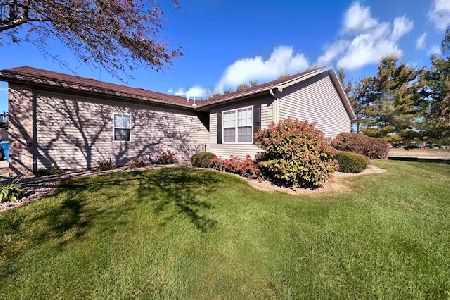
Sold
$228,500
3 beds / 2.0 baths / 1,643 ft2
Condos/Townhomes / Built: 1999
750
514 Stonecrest Drive, Savoy, Illinois 61874

Sold
$239,900
3 beds / 2.0 baths / 1,510 ft2
Condos/Townhomes / Built: 1999
566
518 Stonecrest, Savoy, Illinois 61874

Sold
$138,000
3 beds / 2.0 baths / 1,356 ft2
Condos/Townhomes / Built: 2000
5154
503 Stonecrest, Savoy, Illinois 61874
Sold
$145,000
3 beds / 2.0 baths / 1,380 ft2
Condos/Townhomes / Built: 1999
4609
Contact Agent
Listing Provided By
KELLER WILLIAMS-TREC
