

5122 Laramie Avenue, Garfield Ridge, Chicago, Illinois 60638


$280,000
|
Sold
|
|
| Status: | Closed |
| Sqft: | 1,350 |
| Cost/Sqft: | $207 |
| Beds: | 3 |
| Baths: | 2 |
| Year Built: | 1956 |
| Property Taxes: | $3,200 |
| Days On Market: | 2259 |
| Lot Size: | 0,09 |
Description
Absolutely Gorgeous and Elegant brick raised ranch. 5 BEDROOMS, 2 BATHRMS. Bright living room with picture windows, big kitchen, cozy dinette, hardwood floor through-out, 3 bedrooms on main level and modern bathroom. All appliances stay. Downstairs you will find a huge finished basement with family room, 2 bedrooms, 1 bath, big storage room and laundry area. BIG BONUS delightful family room on ground level for family gathering. Nice size yard with brick patio and 2.5 car garage. Very close to schools, park and transportation. Previous deal fell through due to financing. SELLER ASK TO MAKE SURE YOUR BUYERS ARE APPROVED
Property Specifics
| Single Family | |
| — | |
| Ranch | |
| 1956 | |
| Full | |
| Brick | |
| — | |
| — | |
| No | |
| 0.09 |
| Cook | |
| — | |
| 0 / Not Applicable | |
| None | |
| Lake Michigan | |
| Public Sewer | |
| Central Air | |
| Forced Air | |
| 10819407 | |
| 19093070280000 |
Property History
| DATE: | EVENT: | PRICE: | SOURCE: |
|---|---|---|---|
| 1 Oct, 2014 | Sold | $180,000 | MRED MLS |
| 12 Jul, 2014 | Under contract | $189,900 | MRED MLS |
| 25 Jun, 2014 | Listed for sale | $189,900 | MRED MLS |
| 22 Sep, 2020 | Sold | $280,000 | MRED MLS |
| 20 Aug, 2020 | Under contract | $279,000 | MRED MLS |
| 15 Aug, 2020 | Listed for sale | $279,000 | MRED MLS |
Some photos of this home have been virtually staged.


Room Specifics
All Bedroom Info:
Total Bedrooms: 5
Bedrooms Above Ground: 3
Bedrooms Below Ground: 2
Total Bedrooms: 5
Bedrooms Above Ground: 3
Bedrooms Below Ground: 2
Second Bedroom Info:
Dimensions: —
Location: —Dimensions: —
Floor Type: Hardwood
Third Bedroom Info:
Dimensions: —
Location: —Dimensions: —
Floor Type: Hardwood
Fourth Bedroom Info:
Dimensions: —
Location: —Dimensions: —
Floor Type: Vinyl
Bathroom Info:
Full Bathrooms: 2
Partial Bathrooms: 0Full Bathrooms: 2
Bathroom Amenities: Soaking Tub
Bathroom in Basement: 1
Kitchen Info:
Dimensions: —
Location: —Dimensions: —
Floor Type: Hardwood
Features: Pantry-Closet
Living Room Info:
Dimensions: —
Location: —Dimensions: —
Floor Type: Hardwood
Family Room Info:
Dimensions: —
Location: —Dimensions: —
Floor Type: Vinyl
Additional Rooms Info:
Rooms: Bedroom 5, Family Room, Recreation Room
Basement: FullRooms: Bedroom 5, Family Room, Recreation Room
Other Specifics
| 2.5 | |
| — | |
| Garage | |
| — | |
| — | |
| — | |
| — | |
| — | |
| 31X127 | |
| — | |
| None | |
| Hardwood Floors, In-Law Arrangement | |
| Range, Microwave, Dishwasher, Refrigerator, Washer, Dryer | |
| Not in DB | |
| Curbs, Sidewalks, Street Lights, Street Paved | |
| — | |
| — |
Tax History
| Year | Property Taxes |
|---|---|
| 2014 | $1,917 |
| 2020 | $3,200 |
Contact Agent
Nearby Similar Homes
5230 51st Street, Chicago, Illinois 60638
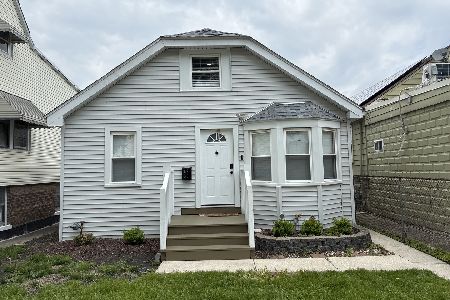
Short Sale
$235,000
4 beds / 2.0 baths / 1,727 ft2
Single Family / Built: 1950
148
4952 Laramie Avenue, Chicago, Illinois 60638
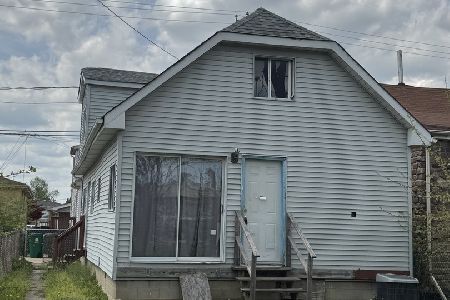
For Sale
$125,000
3 beds / 1.0 baths / 0 ft2
Single Family / Built: 1937
181
4900 Laramie Avenue, Chicago, Illinois 60638
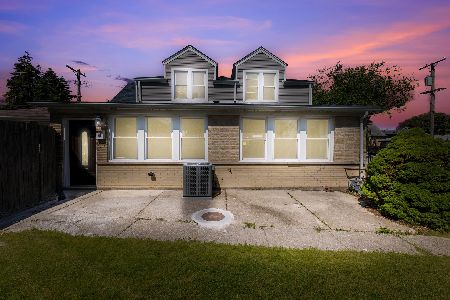
For Sale
$399,900
4 beds / 2.0 baths / 3,772 ft2
Single Family / Built: 1947
146
5123 Lotus Avenue, Chicago, Illinois 60638
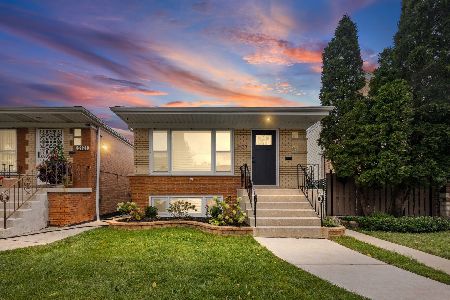
For Sale
$486,700
3 beds / 2.0 baths / 1,040 ft2
Single Family / Built: 1963
21
4821 Leamington Avenue, Chicago, Illinois 60638
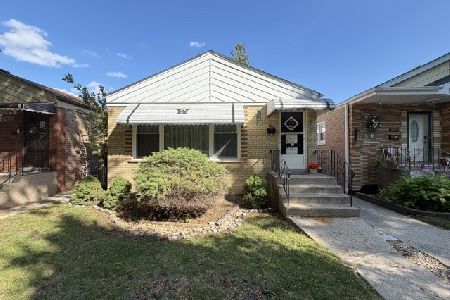
For Sale
$310,000
3 beds / 1.0 baths / 1,022 ft2
Single Family / Built: 1956
14
5052 Laporte Avenue, Chicago, Illinois 60638
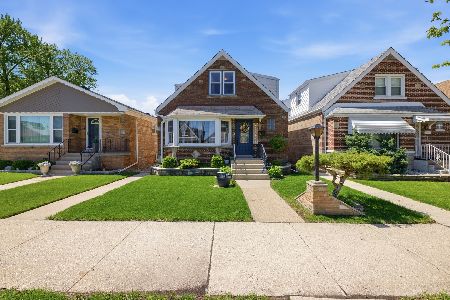
For Sale
$319,900
4 beds / 2.0 baths / 1,850 ft2
Single Family / Built: 1948
121
Nearby Sold Comparables
5122 Laramie Avenue, Chicago, Illinois 60638

Sold
$189,900
3 beds / 1.0 baths / 1,120 ft2
Single Family / Built: 1956
4502
5124 Laramie Avenue, Chicago, Illinois 60638
Sold
$143,500
3 beds / 1.1 baths / 1,004 ft2
Single Family / Built: 1954
3075
5124 Laramie Avenue, Chicago, Illinois 60638
Sold
$259,525
3 beds / 2.0 baths / 1,004 ft2
Single Family / Built: 1954
2925
5124 Laramie Avenue, Chicago, Illinois 60638
Sold
$135,000
3 beds / 1.1 baths / 0 ft2
Single Family / Built: 1954
6054
5128 Laramie Avenue, Chicago, Illinois 60638
Sold
$119,900
3 beds / 2.0 baths / 1,250 ft2
Single Family / Built: 1956
5230
5130 Laramie Avenue, Chicago, Illinois 60638

Sold
$293,000
3 beds / 1.0 baths / 1,104 ft2
Single Family / Built: 1970
1668
Contact Agent
Listing Provided By
Nancy & Associates Realty
