

5125 82nd Street, Burbank, Illinois 60459
Sorry, we are updating photos, please update this page in 15 minutes
$209,900
|
Sold
|
|
| Status: | Closed |
| Sqft: | 1,393 |
| Cost/Sqft: | $153 |
| Beds: | 5 |
| Baths: | 2 |
| Year Built: | 1950 |
| Property Taxes: | $5,657 |
| Days On Market: | 2651 |
| Lot Size: | 0,25 |
Description
CLEAN AND REFRESHED ONE AND A HALF STORY ON AN OVERSIZED 60 X 180 LOT...JUST A GREAT BACKYARD. HOME HAS BEEN FRESHLY PAINTED. NEW ARCHITECTURAL SHINGLE ROOF(TEAR-OFF) IN 2018. FURNACE AND AIR ARE ONLY 18 MONTHS OLD. CEDAR 3 SEASON ROOM OVERLOOKING THE BACKYARD. NICE STORAGE SHED AND 2 1/2 CAR GARAGE PLUS EXTRA DRIVEWAY APRON FOR ADDITIONAL OFF STREET PARKING. FENCED YARD WITH ABOVE GROUND POOL AND ACCESSORIES. VERY COMFORTABLE HOME IN THIS NICE AND QUIET RESIDENTIAL NEIGHBORHOOD...COME SEE FOR YOURSELF. 1 YEAR HWA WARRANTY TOO!
Property Specifics
| Single Family | |
| — | |
| Cape Cod | |
| 1950 | |
| None | |
| Aluminum Siding, Cedar | |
| Asphalt | |
| CAPE COD | |
| No | |
| 0.25 |
| Cook | |
| — | |
| 0 / Not Applicable | |
| None | |
| Lake Michigan | |
| Public Sewer, Sewer-Storm | |
| Central Air | |
| Natural Gas, Forced Air | |
| 10489961 | |
| 19332150100000 |
Nearby Schools
| NAME: | DISTRICT: | DISTANCE: | |
|---|---|---|---|
|
Grade School
Richard Byrd Elementary School |
111 | — | |
|
Middle School
Liberty Junior High School |
111 | Not in DB | |
|
High School
Reavis High School |
220 | Not in DB | |
Property History
| DATE: | EVENT: | PRICE: | SOURCE: |
|---|---|---|---|
| 25 Sep, 2019 | Sold | $209,900 | MRED MLS |
| 26 Aug, 2019 | Under contract | $212,500 | MRED MLS |
| 19 Aug, 2019 | Listed for sale | $212,500 | MRED MLS |
Sorry, we are updating photos, please update this page in 15 minutes
Room Specifics
All Bedroom Info:
Total Bedrooms: 5
Bedrooms Above Ground: 5
Bedrooms Below Ground: 0
Total Bedrooms: 5
Bedrooms Above Ground: 5
Bedrooms Below Ground: 0
Second Bedroom Info:
Dimensions: —
Location: —Dimensions: —
Floor Type: Carpet
Third Bedroom Info:
Dimensions: —
Location: —Dimensions: —
Floor Type: Carpet
Fourth Bedroom Info:
Dimensions: —
Location: —Dimensions: —
Floor Type: Carpet
Bathroom Info:
Full Bathrooms: 2
Partial Bathrooms: 1Full Bathrooms: 2
Bathroom Amenities: —
Bathroom in Basement: 0
Kitchen Info:
Dimensions: —
Location: —Dimensions: —
Floor Type: Wood Laminate
Features: Eating Area-Table Space
Laundry Room Info:
Dimensions: —
Location: —Dimensions: —
Floor Type: Vinyl
Living Room Info:
Dimensions: —
Location: —Dimensions: —
Floor Type: Wood Laminate
Family Room Info:
Dimensions: —
Location: —Dimensions: —
Floor Type: Carpet
Additional Rooms Info:
Rooms: Bedroom 5, Heated Sun Room, Deck
Basement: NoneRooms: Bedroom 5, Heated Sun Room, Deck
Other Specifics
| 2.5 | |
| Concrete Perimeter | |
| Garage | |
| — | |
| — | |
| — | |
| Deck, Above Ground Pool, Storms/Screens | |
| Fenced Yard, Landscaped | |
| 60 X 180 | |
| — | |
| None | |
| Wood Laminate Floors, First Floor Bedroom, First Floor Laundry, First Floor Full Bath | |
| Range, Microwave, Refrigerator, Washer, Dryer | |
| Not in DB | |
| Sidewalks, Street Lights, Street Paved | |
| — | |
| — |
Tax History
| Year | Property Taxes |
|---|---|
| 2019 | $5,657 |
Contact Agent
Nearby Similar Homes
8224 Laramie Avenue, Burbank, Illinois 60459
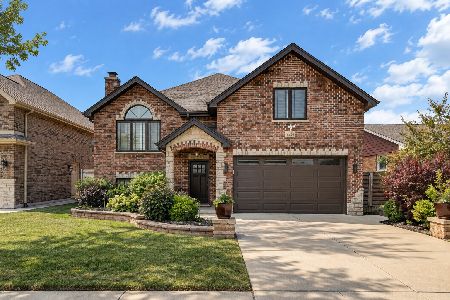
For Sale
$649,000
5 beds / 3.0 baths / 4,045 ft2
Single Family / Built: 2021
36
5101 83rd Street, Burbank, Illinois 60459
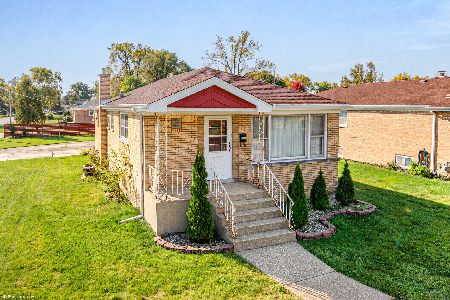
For Sale
$324,872
3 beds / 2.1 baths / 2,304 ft2
Single Family / Built: 1961
36
8001 Lockwood Avenue, Burbank, Illinois 60459
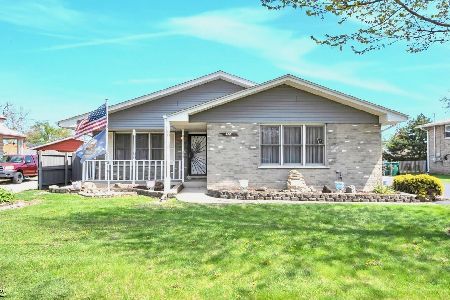
For Sale
$450,000
4 beds / 3.0 baths / 2,168 ft2
Single Family / Built: 1992
97
8009 Lavergne Avenue, Burbank, Illinois 60459
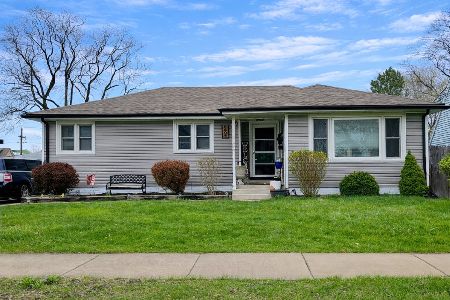
For Sale
$324,900
3 beds / 1.0 baths / 1,245 ft2
Single Family / Built: 1957
219
8500 Laramie Avenue, Burbank, Illinois 60459
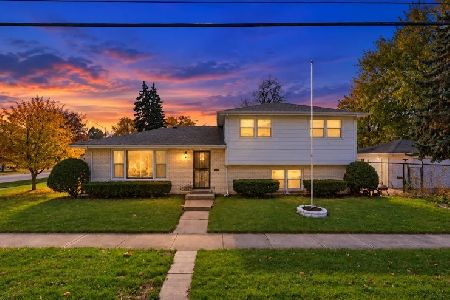
Short Sale
$299,000
3 beds / 2.0 baths / 1,300 ft2
Single Family / Built: 1974
44
8515 Leclaire Avenue, Burbank, Illinois 60459
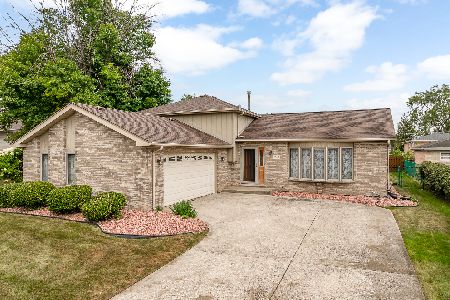
For Sale
$399,500
3 beds / 2.0 baths / 2,124 ft2
Single Family / Built: 1989
66
Nearby Sold Comparables
5129 82nd Street, Burbank, Illinois 60459

Sold
$76,300
4 beds / 2.0 baths / 1,520 ft2
Single Family / Built: 1956
4980
Burbank, Illinois 60459
Sold
$129,900
3 beds / 1.0 baths / 1,291 ft2
Single Family / Built: 1960
3943
5135 82nd Street, Burbank, Illinois 60459
Sold
$395,000
4 beds / 2.1 baths / 4,000 ft2
Single Family / Built: 2007
2493
8116 Leamington Street, Burbank, Illinois 60459
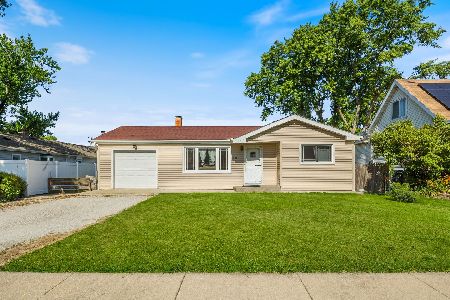
Sold
$239,000
3 beds / 1.0 baths / 0 ft2
Single Family / Built: 1958
504
5145 82nd Street, Burbank, Illinois 60459
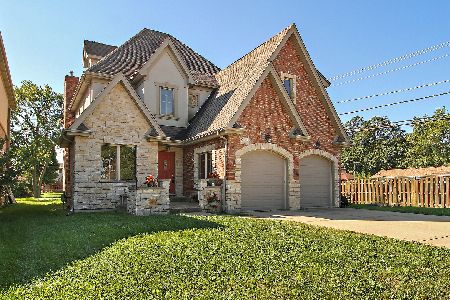
Sold
$359,000
5 beds / 2.2 baths / 3,825 ft2
Single Family / Built: 2006
2427
8205 Laramie Avenue, Burbank, Illinois 60459
Sold
$109,900
3 beds / 1.0 baths / 861 ft2
Single Family / Built: 1957
5146
Contact Agent
Listing Provided By
RE/MAX 10
