

513 Boardman Circle, Bolingbrook, Illinois 60440
Subdivision > Heritage Creek
Sorry, we are updating photos, please update this page in 15 minutes
$316,500
|
Sold
|
|
| Status: | Closed |
| Sqft: | 2,244 |
| Cost/Sqft: | $147 |
| Beds: | 4 |
| Baths: | 3 |
| Year Built: | 1994 |
| Property Taxes: | $7,848 |
| Days On Market: | 3999 |
| Lot Size: | 0,21 |
Description
FOR SALE OR LEASE! IN THE HERITAGE CREEK SUBDIVISION! BACKS TO WOODED FOREST PRESERVE! 4 BEDROOMS! 2.1 BATHROOMS! GOURMET KITCHEN W/CENTER ISLAND, EAT-IN AREA & NEW STAINLESS REFRIGERATOR! NEW STOVE, WASH/DRYER BEING DELIVERED 12/1/2015! FAMILY ROOM W/ BRICK FIREPLACE & BAY WINDOW! MASTER SUITE W/GRANITE COUNTER/FAUCETS, SEP. SHOWER AND SOAKING TUB! SEP. DINING ROOM! FINISHED BASEMENT! PORCH! PROF. LANDSCAPED W/GARDEN AREA! PATIO! OUTDOOR SHED! NAPERVILLE DISTRICT #203 SCHOOLS!
Property Specifics
| Single Family | |
| — | |
| Traditional | |
| 1994 | |
| Full | |
| Brick | |
| — | |
| — | |
| No | |
| 0.21 |
| Du Page | |
| Heritage Creek | |
| 0 / Not Applicable | |
| None | |
| Lake Michigan | |
| Public Sewer | |
| Central Air | |
| Natural Gas, Forced Air | |
| 09093219 | |
| 0204210035 |
Nearby Schools
| NAME: | DISTRICT: | DISTANCE: | |
|---|---|---|---|
|
Grade School
Kingsley Elementary School |
203 | — | |
|
Middle School
Lincoln Junior High School |
203 | Not in DB | |
|
High School
Naperville Central High School |
203 | Not in DB | |
Property History
| DATE: | EVENT: | PRICE: | SOURCE: |
|---|---|---|---|
| 22 Jan, 2016 | Sold | $316,500 | MRED MLS |
| 29 Nov, 2015 | Under contract | $329,513 | MRED MLS |
| 28 Nov, 2015 | Listed for sale | $329,513 | MRED MLS |
Sorry, we are updating photos, please update this page in 15 minutes
Room Specifics
All Bedroom Info:
Total Bedrooms: 4
Bedrooms Above Ground: 4
Bedrooms Below Ground: 0
Total Bedrooms: 4
Bedrooms Above Ground: 4
Bedrooms Below Ground: 0
Second Bedroom Info:
Dimensions: —
Location: —Dimensions: —
Floor Type: Carpet
Third Bedroom Info:
Dimensions: —
Location: —Dimensions: —
Floor Type: Carpet
Fourth Bedroom Info:
Dimensions: —
Location: —Dimensions: —
Floor Type: Carpet
Bathroom Info:
Full Bathrooms: 3
Partial Bathrooms: 1Full Bathrooms: 3
Bathroom Amenities: Separate Shower, Double Sink
Bathroom in Basement: 1
Dining Room Info:
Dimensions: —
Location: —Dimensions: —
Floor Type: Carpet
Kitchen Info:
Dimensions: —
Location: —Dimensions: —
Floor Type: Ceramic Tile
Features: Eating Area-Breakfast Bar, Eating Area-Table Space, Island
Living Room Info:
Dimensions: —
Location: —Dimensions: —
Floor Type: Carpet
Family Room Info:
Dimensions: —
Location: —Dimensions: —
Floor Type: Carpet
Additional Rooms Info:
Rooms: Den, Recreation Room
Basement: FullRooms: Den, Recreation Room
Other Specifics
| 2 | |
| Concrete Perimeter | |
| Garage | |
| — | |
| — | |
| — | |
| Patio | |
| Forest Preserve Adjacent | |
| 75X120 | |
| — | |
| Full | |
| First Floor Laundry | |
| Range, Microwave, Dishwasher, Refrigerator | |
| Not in DB | |
| — | |
| — | |
| — |
Tax History
| Year | Property Taxes |
|---|---|
| 2016 | $7,848 |
Contact Agent
Nearby Similar Homes
564 Cleavland Drive, Bolingbrook, Illinois 60440
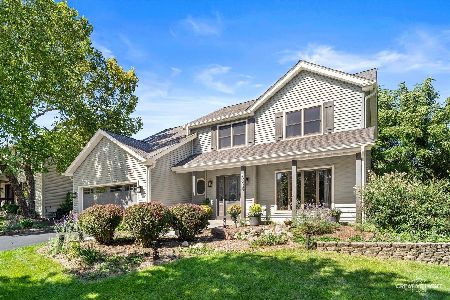
For Sale
$575,000
4 beds / 2.1 baths / 2,404 ft2
Single Family / Built: 1994
39
533 Strong Street, Bolingbrook, Illinois 60440
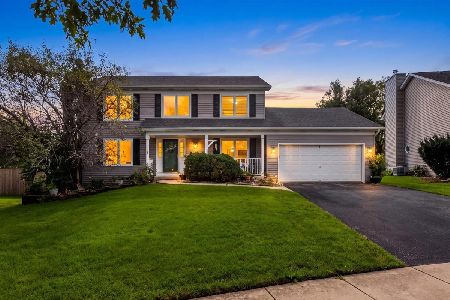
For Sale
$585,000
3 beds / 2.1 baths / 2,142 ft2
Single Family / Built: 1994
28
855 Ayers Street, Bolingbrook, Illinois 60440
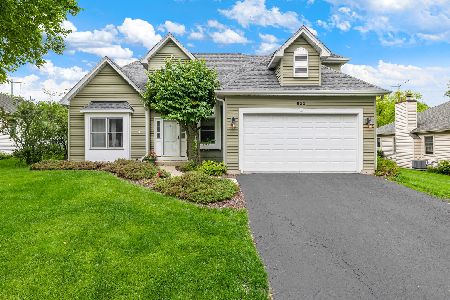
For Sale
$605,000
4 beds / 2.1 baths / 2,286 ft2
Single Family / Built: 1998
129
650 Lavina Court, Bolingbrook, Illinois 60440
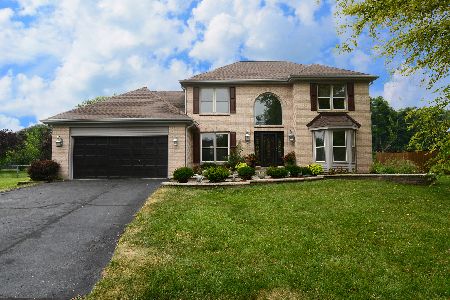
For Sale
$549,900
3 beds / 2.1 baths / 2,139 ft2
Single Family / Built: 1994
111
Nearby Sold Comparables

509 Boardman Circle, Bolingbrook, Illinois 60440

Sold
$295,000
3 beds / 2.2 baths / 0 ft2
Single Family / Built: 1994
6019

Contact Agent
Listing Provided By
RE/MAX Action
