

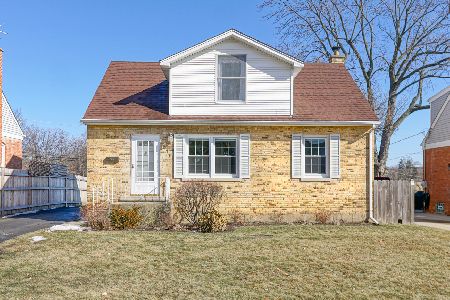
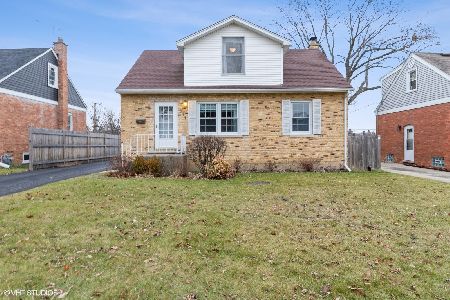
513 Elm Street, Mount Prospect, Illinois 60056


$310,000
|
Sold
|
|
| Status: | Closed |
| Sqft: | 1,280 |
| Cost/Sqft: | $234 |
| Beds: | 4 |
| Baths: | 1 |
| Year Built: | 1953 |
| Property Taxes: | $6,383 |
| Days On Market: | 1951 |
| Lot Size: | 0,17 |
Description
Hurry to see the least expensive move-in ready 2 story cape cod style charming home in Mt Prospect! Located on a quiet street it has a full basement and is newly decorated in lovely grey with white trim. Some of the other notable features are that the windows have been replaced ( except bathroom), newer upgraded electric box, hardwood floors in the living room and 1st floor bedrooms, new concrete front steps, brand new carpeting on the 2nd floor, repiping horizontal water pipes for better water pressure, new electric run to the garage. Furnace- 2011, a/c 2015, house roof 2018, garage roof 2014, hot water heater 2012, stainless refrigerator, dishwasher and stove 2015(16). It is is also conveniently located about 7 blocks from town, train, restaurants stores and bars. All in all there's a lot to be happy and satisfied with in this easy maintenance ( brick and aluminum siding) 4 bedroom cape cod!!!!
Property Specifics
| Single Family | |
| — | |
| Cape Cod | |
| 1953 | |
| Full | |
| Aluminum Siding, Brick | |
| — | |
| — | |
| No | |
| 0.17 |
| Cook | |
| — | |
| — / Not Applicable | |
| None | |
| Lake Michigan | |
| Public Sewer | |
| Central Air, Window/Wall Unit - 1 | |
| Natural Gas, Forced Air | |
| 11134970 | |
| 03342050060000 |
Nearby Schools
| NAME: | DISTRICT: | DISTANCE: | |
|---|---|---|---|
|
Grade School
Fairview Elementary School |
57 | — | |
|
Middle School
Lincoln Junior High School |
57 | Not in DB | |
Property History
| DATE: | EVENT: | PRICE: | SOURCE: |
|---|---|---|---|
| 15 Sep, 2021 | Sold | $310,000 | MRED MLS |
| 31 Jul, 2021 | Under contract | $299,500 | MRED MLS |
| 24 Jun, 2021 | Listed for sale | $299,500 | MRED MLS |
Some photos of this home have been virtually staged.


Room Specifics
Total Bedrooms: 4
Bedrooms Above Ground: 4
Bedrooms Below Ground: 0
Dimensions: —
Floor Type: Carpet
Dimensions: —
Floor Type: Carpet
Full Bathrooms: 1
Bathroom Amenities: —
Bathroom in Basement: 0
Dimensions: —
Floor Type: Ceramic Tile
Features: Eating Area-Table Space
Dimensions: —
Floor Type: Hardwood
Rooms: Recreation Room, Storage
Other Specifics
| 1.5 | |
| — | |
| Garage | |
| — | |
| — | |
| — | |
| — | |
| — | |
| 50X153 | |
| — | |
| None | |
| Bar-Dry, Hardwood Floors, First Floor Bedroom, Some Carpeting, Some Wood Floors | |
| Range, Dishwasher, Refrigerator, Washer, Dryer, Stainless Steel Appliance(s) | |
| Not in DB | |
| — | |
| — | |
| — |
Tax History
| Year | Property Taxes |
|---|---|
| 2021 | $6,383 |
Contact Agent
Nearby Similar Homes






Nearby Sold Comparables



Contact Agent
Listing Provided By
RE/MAX Suburban
