

513 Laurel Drive, St Joseph, Illinois 61873
Sorry, we are updating photos, please update this page in 15 minutes
$195,000
|
Sold
|
|
| Status: | Closed |
| Sqft: | 2,158 |
| Cost/Sqft: | $93 |
| Beds: | 3 |
| Baths: | 3 |
| Year Built: | 1994 |
| Property Taxes: | $4,438 |
| Days On Market: | 2523 |
| Lot Size: | 0,00 |
Description
Need more space? Come see this 3 bed/2 bath ranch situated on corner lot in St Joseph School District. Flexible living spaces offer plenty of room for entertaining or relaxing. The dining area offers a built-in wet bar with added storage. Family room is highlighted with brick fireplace and large windows for natural light. The kitchen will be the center of the home with corian counters, freshly painted cabinets and built-in desk. Bonus room is perfect for hobbies, pool room or craft room. Relax in the master suite with private full bath including garden tub and separate shower. Enjoy outdoor living in the above ground pool with private deck. Newer mechanicals: Roof, HVAC, Water Heater (2017)!
Property Specifics
| Single Family | |
| — | |
| Ranch | |
| 1994 | |
| None | |
| Vinyl Siding, Brick | |
| — | |
| — | |
| No | |
| — |
| Champaign | |
| — | |
| — / Not Applicable | |
| None | |
| Public | |
| Public Sewer | |
| Central Air | |
| Forced Air | |
| 10588192 | |
| 282211457015 |
Nearby Schools
| NAME: | DISTRICT: | DISTANCE: | |
|---|---|---|---|
|
Grade School
St. Joseph Elementary School |
169 | — | |
|
Middle School
St. Joseph Junior High School |
169 | Not in DB | |
|
High School
St. Joseph Junior High School |
169 | Not in DB | |
Property History
| DATE: | EVENT: | PRICE: | SOURCE: |
|---|---|---|---|
| 9 Mar, 2020 | Sold | $195,000 | MRED MLS |
| 13 Jan, 2020 | Under contract | $199,900 | MRED MLS |
| 13 Dec, 2019 | Listed for sale | $199,900 | MRED MLS |
Sorry, we are updating photos, please update this page in 15 minutes
Room Specifics
All Bedroom Info:
Total Bedrooms: 3
Bedrooms Above Ground: 3
Bedrooms Below Ground: 0
Total Bedrooms: 3
Bedrooms Above Ground: 3
Bedrooms Below Ground: 0
Second Bedroom Info:
Dimensions: —
Location: —Dimensions: —
Floor Type: Carpet
Bathroom Info:
Full Bathrooms: 3
Partial Bathrooms: 1Full Bathrooms: 3
Bathroom Amenities: Separate Shower, Garden Tub
Bathroom in Basement: 0
Dining Room Info:
Dimensions: —
Location: —Dimensions: —
Floor Type: Carpet
Kitchen Info:
Dimensions: —
Location: —Dimensions: —
Floor Type: Ceramic Tile
Features: Eating Area-Breakfast Bar, Eating Area-Table Space
Laundry Room Info:
Dimensions: —
Location: —Dimensions: —
Floor Type: Ceramic Tile
Living Room Info:
Dimensions: —
Location: —Dimensions: —
Floor Type: Carpet
Family Room Info:
Dimensions: —
Location: —Dimensions: —
Floor Type: Carpet
Additional Rooms Info:
Rooms: Mud Room
Basement: NoneRooms: Mud Room
Other Specifics
| 2 | |
| — | |
| Garage | |
| — | |
| — | |
| — | |
| — | |
| — | |
| 108X123 | |
| — | |
| Full | |
| Vaulted/Cathedral Ceilings, Bar-Wet, First Floor Bedroom, First Floor Laundry, First Floor Full Bath, Walk-In Closet(s) | |
| Range, Dishwasher, Refrigerator, Disposal | |
| Not in DB | |
| Sidewalks, Street Paved | |
| — | |
| — |
Tax History
| Year | Property Taxes |
|---|---|
| 2020 | $4,438 |
Contact Agent
Nearby Similar Homes
1502 Park Avenue, St Joseph, Illinois 61873

For Sale
$300,000
3 beds / 2.0 baths / 1,513 ft2
Single Family / Built: 1999
38
505 Cedar Drive, St Joseph, Illinois 61873

For Sale
$455,000
4 beds / 2.1 baths / 2,577 ft2
Single Family / Built: 1999
18
505 Stout Street, St Joseph, Illinois 61873

For Sale
$172,900
3 beds / 2.0 baths / 1,370 ft2
Single Family / Built: 1989
95
406 Northgate Drive, St Joseph, Illinois 61873

For Sale
$179,000
3 beds / 1.1 baths / 1,294 ft2
Single Family / Built: 1978
116
Nearby Sold Comparables
511 Laurel Drive, St Joseph, Illinois 61873
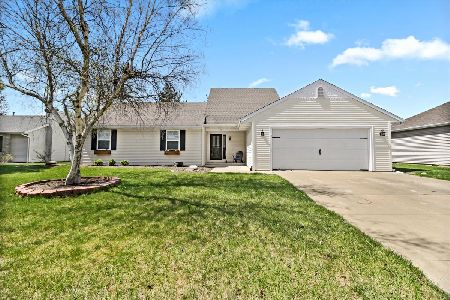
Sold
$221,900
4 beds / 2.0 baths / 2,200 ft2
Single Family / Built: 1994
2069
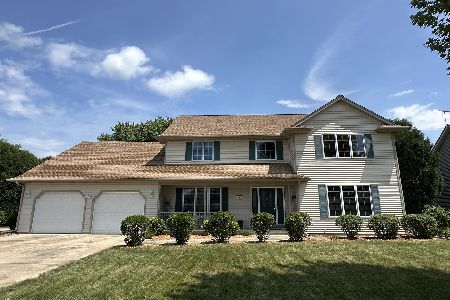
1104 Grand Avenue, St Joseph, Illinois 61873

Sold
$279,900
4 beds / 2.1 baths / 3,020 ft2
Single Family / Built: 1994
3041

Contact Agent
Listing Provided By
KELLER WILLIAMS-TREC
