

513 School Street, Mount Prospect, Illinois 60056
Subdivision > Lions Park
Sorry, we are updating photos, please update this page in 15 minutes
$335,513
|
Sold
|
|
| Status: | Closed |
| Sqft: | 2,170 |
| Cost/Sqft: | $170 |
| Beds: | 3 |
| Baths: | 3 |
| Year Built: | 1960 |
| Property Taxes: | $4,725 |
| Days On Market: | 3861 |
| Lot Size: | 0,00 |
Description
Vintage 60' builder home that offers you endless possibilities with 2,170 square feet of solid construction. Hardwood floors under carpet in many of the living areas. Stone fireplace in dining room. One-of-a-kind sunken - center great room with vaulted ceiling-skylight will make you smile. Generous closet and storage. Kitchen boast quality cabinets and eating area. Basement with rec room and tons of storage. Two car garage. Wonderful yard - fenced. Close to schools, parks and all that makes Lions Park sought after.
Property Specifics
| Single Family | |
| — | |
| — | |
| 1960 | |
| Full | |
| Aluminum Siding, Brick | |
| Asphalt | |
| — | |
| No | |
| — |
| Cook | |
| Lions Park | |
| 0 / Not Applicable | |
| None | |
| Lake Michigan | |
| Public Sewer | |
| Central Air | |
| Baseboard | |
| 09186960 | |
| 08124200070000 |
Nearby Schools
| NAME: | DISTRICT: | DISTANCE: | |
|---|---|---|---|
|
Grade School
Lions Park Elementary School |
57 | — | |
|
Middle School
Lincoln Junior High School |
57 | Not in DB | |
|
High School
Prospect High School |
214 | Not in DB | |
Property History
| DATE: | EVENT: | PRICE: | SOURCE: |
|---|---|---|---|
| 14 Jul, 2016 | Sold | $335,513 | MRED MLS |
| 12 Apr, 2016 | Under contract | $369,900 | MRED MLS |
| 6 Apr, 2016 | Listed for sale | $369,900 | MRED MLS |
Sorry, we are updating photos, please update this page in 15 minutes
Room Specifics
All Bedroom Info:
Total Bedrooms: 3
Bedrooms Above Ground: 3
Bedrooms Below Ground: 0
Total Bedrooms: 3
Bedrooms Above Ground: 3
Bedrooms Below Ground: 0
Second Bedroom Info:
Dimensions: —
Location: —Dimensions: —
Floor Type: Hardwood
Third Bedroom Info:
Dimensions: —
Location: —Dimensions: —
Floor Type: Hardwood
Bathroom Info:
Full Bathrooms: 3
Partial Bathrooms: 2Full Bathrooms: 3
Bathroom Amenities: —
Bathroom in Basement: 0
Dining Room Info:
Dimensions: —
Location: —Dimensions: —
Floor Type: Carpet
Kitchen Info:
Dimensions: —
Location: —Dimensions: —
Floor Type: Wood Laminate
Features: Eating Area-Table Space
Laundry Room Info:
Dimensions: —
Location: —Dimensions: —
Floor Type: Other
Living Room Info:
Dimensions: —
Location: —Dimensions: —
Floor Type: Carpet
Family Room Info:
Dimensions: —
Location: —Dimensions: —
Floor Type: Carpet
Additional Rooms Info:
Rooms: Recreation Room, Storage
Basement: FullRooms: Recreation Room, Storage
Other Specifics
| 2 | |
| Concrete Perimeter | |
| Garage | |
| — | |
| — | |
| — | |
| Patio | |
| — | |
| 64X132 | |
| — | |
| — | |
| Skylight(s), Hardwood Floors, First Floor Bedroom, First Floor Full Bath | |
| Range, Refrigerator, Washer, Dryer, Disposal | |
| Not in DB | |
| — | |
| — | |
| Gas Log |
Tax History
| Year | Property Taxes |
|---|---|
| 2016 | $4,725 |
Contact Agent
Nearby Similar Homes
200 Council Trail, Mount Prospect, Illinois 60056

For Sale
$499,000
3 beds / 2.0 baths / 0 ft2
Single Family / Built: 1955
38
317 Louis Street, Mount Prospect, Illinois 60056

For Sale
$449,900
3 beds / 1.0 baths / 1,014 ft2
Single Family / Built: 1954
10
219 William Street, Mount Prospect, Illinois 60056

For Sale
$369,000
3 beds / 1.1 baths / 1,312 ft2
Single Family / Built: 1957
23
319 Main Street, Mount Prospect, Illinois 60056

For Sale
$330,000
3 beds / 2.0 baths / 1,339 ft2
Single Family / Built: —
18
501 Wille Street, Mount Prospect, Illinois 60056

For Sale
$544,900
2 beds / 2.1 baths / 1,957 ft2
Single Family / Built: 1950
16
918 Owen Street, Mount Prospect, Illinois 60056

For Sale
$429,900
4 beds / 2.0 baths / 1,235 ft2
Single Family / Built: 1959
37
Nearby Sold Comparables
509 School Street, Mount Prospect, Illinois 60056
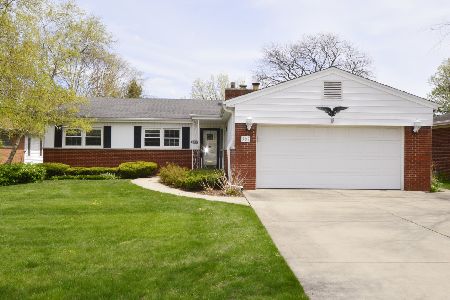
Sold
$349,900
3 beds / 2.0 baths / 2,154 ft2
Single Family / Built: 1960
2368
517 School Street, Mount Prospect, Illinois 60056

Sold
$569,900
5 beds / 3.1 baths / 3,875 ft2
Single Family / Built: 1960
4355
512 Owen Street, Mount Prospect, Illinois 60056
Sold
$359,900
3 beds / 2.0 baths / 1,521 ft2
Single Family / Built: 1959
4217
514 Owen Street, Mount Prospect, Illinois 60056
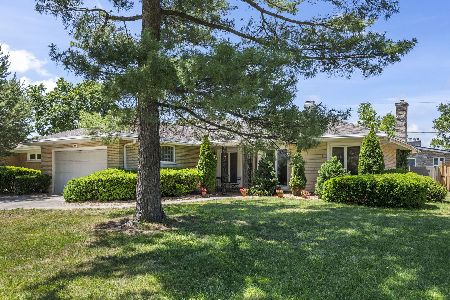
Sold
$585,000
3 beds / 2.1 baths / 1,530 ft2
Single Family / Built: 1957
151
507 School Street, Mount Prospect, Illinois 60056
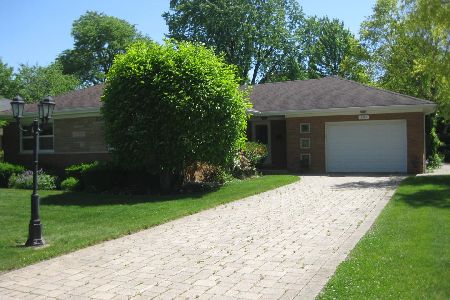
Sold
$349,900
3 beds / 1.1 baths / 1,900 ft2
Single Family / Built: 1960
2335
Contact Agent
Listing Provided By
Picket Fence Realty
