

513 Stonecrest, Savoy, Illinois 61874
$157,000
|
Sold
|
|
| Status: | Closed |
| Sqft: | 1,890 |
| Cost/Sqft: | $85 |
| Beds: | 3 |
| Baths: | 3 |
| Year Built: | 1999 |
| Property Taxes: | $2,973 |
| Days On Market: | 4138 |
| Lot Size: | 0,00 |
Description
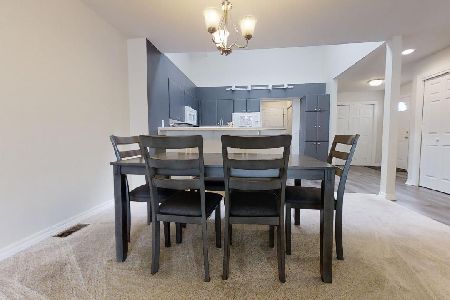
Delightful story and a half condo, tucked away on a quiet street in Savoy (enjoy low taxes). Living room has plenty of wall space for larger TV, artwork, etc., and opens to an attractive heated and cooled Sunroom. "U" shaped Kitchen has a soaring mock cathedral ceiling w/skylights, eating bar, and overlooks the Living/formal Dining area. First floor Master Suite includes a larger private bath plus a nicely sized walk-in closet. Guest 1/2 Bath just off Foyer. Second story holds two guest bedrooms, both with walk-in closets, a full bath, plus a "flex" space at the top of the stairs. Two car garage has a utility sink and includes a "hook-up" for a generator. Secluded backyard patio for your outdoor enjoyment, lovely plantings nearby. Unit has been freshly painted and professionally cleaned.
Property Specifics
| Condos/Townhomes | |
| — | |
| — | |
| 1999 | |
| None | |
| Vinyl Siding | |
| — | |
| — | |
| No | |
| — |
| Champaign | |
| — | |
| 135 / Monthly | |
| — | |
| Public | |
| Public Sewer | |
| Central Air | |
| Natural Gas, Forced Air | |
| 09424548 | |
| 032036302022 |
Nearby Schools
| NAME: | DISTRICT: | DISTANCE: | |
|---|---|---|---|
|
Grade School
Soc |
— | ||
|
Middle School
Call Unt 4 351-3701 |
Not in DB | ||
|
High School
Central |
Not in DB | ||
Property History
| DATE: | EVENT: | PRICE: | SOURCE: |
|---|---|---|---|
| 20 Aug, 2015 | Sold | $157,000 | MRED MLS |
| 27 Jul, 2015 | Under contract | $159,900 | MRED MLS |
| 22 Jul, 2015 | Listed for sale | $159,900 | MRED MLS |
Room Specifics
Total Bedrooms: 3
Bedrooms Above Ground: 3
Bedrooms Below Ground: 0
Dimensions: —
Floor Type: Carpet
Dimensions: —
Floor Type: Carpet
Full Bathrooms: 3
Bathroom Amenities: —
Bathroom in Basement: —
Dimensions: —
Floor Type: Carpet
Dimensions: —
Floor Type: Ceramic Tile
Features: Pantry-Closet
Dimensions: —
Floor Type: Carpet
Rooms: Walk In Closet
Other Specifics
| 2 | |
| — | |
| Garage | |
| — | |
| — | |
| — | |
| Patio, Porch | |
| Cul-De-Sac | |
| CONDO | |
| — | |
| Full | |
| First Floor Bedroom, Vaulted/Cathedral Ceilings, Bar-Dry, Skylight(s) | |
| Dishwasher, Disposal, Dryer, Microwave, Range, Refrigerator, Washer | |
| Not in DB | |
| — | |
| — | |
| — |
Tax History
| Year | Property Taxes |
|---|---|
| 2015 | $2,973 |
Contact Agent
Nearby Similar Homes
Nearby Sold Comparables



Contact Agent
Listing Provided By
RE/MAX REALTY ASSOCIATES-CHA
