

5136 133rd Street, Crestwood, Illinois 60445
Subdivision > Crestwood Estates
Sorry, we are updating photos, please update this page in 15 minutes
$220,000
|
Sold
|
|
| Status: | Closed |
| Sqft: | 2,050 |
| Cost/Sqft: | $122 |
| Beds: | 3 |
| Baths: | 3 |
| Year Built: | 1993 |
| Property Taxes: | $4,129 |
| Days On Market: | 4721 |
| Lot Size: | 0,00 |
Description
VERY WELL KEPT 2/3 STEP RANCH WITH 3 BEDROOMS, 2 1/2 BATHS, FORMAL DINING ROOM PLUS A BIG EAT IN KITCHEN, MAIN LEVEL FAMILY ROOM WITH A BEAUTIFUL BRICK FIREPLACE AND SLIDING GLASS DOORS LEADING TO A HUGE 30 X 22 MULTI-TIERED DECK, PARTICIALY FINISHED BASEMENT AND A 6 FT TALL CRAWL SPACE FOR TONS OF STORAGE & A ATTACHED 2 1/2 CAR GARAGE. 2 SKYLIGHTS, CENTRAL VAC,WHIRLPOOL TUB & MORE. BRAND NEW ROOF. ORGINAL OWNER HOME
Property Specifics
| Single Family | |
| — | |
| Step Ranch | |
| 1993 | |
| Full | |
| Brick | |
| Asphalt | |
| 2/3 STEP RANCH | |
| No | |
| — |
| Cook | |
| Crestwood Estates | |
| 0 / Not Applicable | |
| None | |
| Lake Michigan | |
| Public Sewer | |
| Central Air | |
| Natural Gas, Forced Air | |
| 08493270 | |
| 24334060270000 |
Property History
| DATE: | EVENT: | PRICE: | SOURCE: |
|---|---|---|---|
| 11 Apr, 2014 | Sold | $220,000 | MRED MLS |
| 3 Mar, 2014 | Under contract | $249,900 | MRED MLS |
| 23 Nov, 2013 | Listed for sale | $249,900 | MRED MLS |
| 4 Dec, 2020 | Sold | $296,000 | MRED MLS |
| 14 Sep, 2020 | Under contract | $300,000 | MRED MLS |
| 9 Sep, 2020 | Listed for sale | $300,000 | MRED MLS |
Sorry, we are updating photos, please update this page in 15 minutes
Room Specifics
All Bedroom Info:
Total Bedrooms: 3
Bedrooms Above Ground: 3
Bedrooms Below Ground: 0
Total Bedrooms: 3
Bedrooms Above Ground: 3
Bedrooms Below Ground: 0
Second Bedroom Info:
Dimensions: —
Location: —Dimensions: —
Floor Type: Carpet
Third Bedroom Info:
Dimensions: —
Location: —Dimensions: —
Floor Type: Carpet
Bathroom Info:
Full Bathrooms: 3
Partial Bathrooms: 1Full Bathrooms: 3
Bathroom Amenities: Whirlpool
Bathroom in Basement: 0
Dining Room Info:
Dimensions: —
Location: —Dimensions: —
Floor Type: Carpet
Kitchen Info:
Dimensions: —
Location: —Dimensions: —
Floor Type: Ceramic Tile
Features: Eating Area-Table Space
Laundry Room Info:
Dimensions: —
Location: —Dimensions: —
Floor Type: Vinyl
Living Room Info:
Dimensions: —
Location: —Dimensions: —
Floor Type: Carpet
Family Room Info:
Dimensions: —
Location: —Dimensions: —
Floor Type: Carpet
Additional Rooms Info:
Rooms: Foyer
Basement: FullRooms: Foyer
Other Specifics
| 2 | |
| Concrete Perimeter | |
| Garage | |
| — | |
| — | |
| — | |
| Deck, Storms/Screens | |
| Landscaped | |
| 65 X 131 | |
| — | |
| Full | |
| Skylight(s), First Floor Bedroom, First Floor Full Bath | |
| Range, Microwave, Dishwasher, Refrigerator, Washer, Dryer | |
| Not in DB | |
| Sidewalks, Street Lights, Street Paved | |
| — | |
| Wood Burning, Gas Log, Gas Starter |
Tax History
| Year | Property Taxes |
|---|---|
| 2014 | $4,129 |
| 2020 | $8,000 |
Contact Agent
Nearby Similar Homes
13106 Village Lane, Crestwood, Illinois 60418
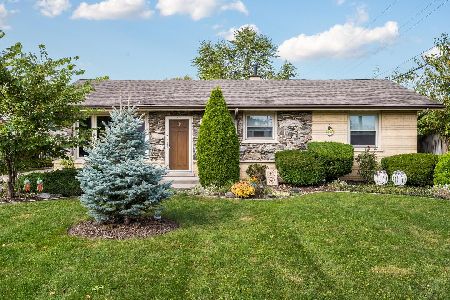
For Sale
$329,000
3 beds / 1.1 baths / 1,661 ft2
Single Family / Built: 1961
12
13039 Playfield Drive, Crestwood, Illinois 60418
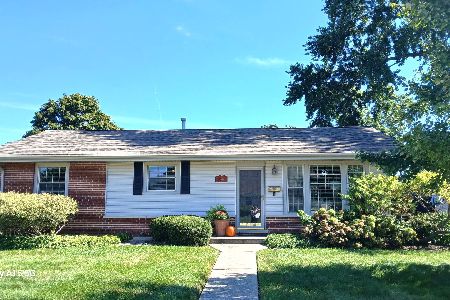
For Sale
$310,000
3 beds / 1.1 baths / 1,236 ft2
Single Family / Built: 1959
1
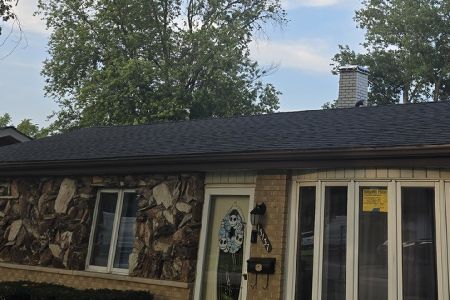
5237 Pleasant Lane, Crestwood, Illinois 60418
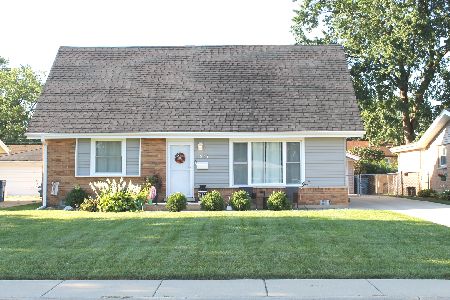
For Sale
$324,900
4 beds / 2.0 baths / 1,836 ft2
Single Family / Built: 1961
36
13539 Long Avenue, Crestwood, Illinois 60418
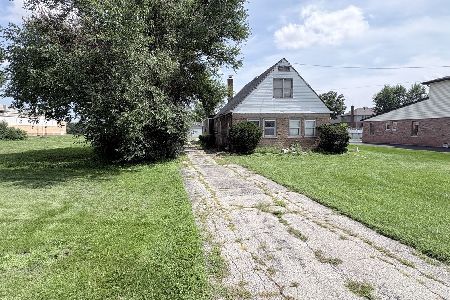
For Sale
$169,900
3 beds / 2.0 baths / 1,157 ft2
Single Family / Built: 1943
35
5032 137th Street, Crestwood, Illinois 60418
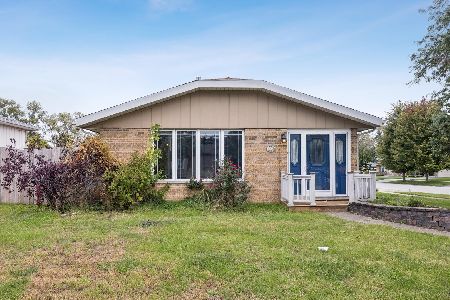
For Sale
$325,000
3 beds / 2.1 baths / 1,274 ft2
Single Family / Built: 1973
15
Nearby Sold Comparables
5136 133rd Street, Crestwood, Illinois 60418

Sold
$300,000
3 beds / 2.1 baths / 2,050 ft2
Single Family / Built: 1993
2239
5142 133rd Street, Crestwood, Illinois 60418

Sold
$305,000
3 beds / 2.1 baths / 2,300 ft2
Single Family / Built: 1992
2419
13301 Laramie Avenue, Crestwood, Illinois 60418

Sold
$349,900
4 beds / 3.1 baths / 2,050 ft2
Single Family / Built: 1992
2460
5141 132nd Court, Crestwood, Illinois 60418
Sold
$299,900
4 beds / 3.1 baths / 2,050 ft2
Single Family / Built: 1992
2756
5201 132nd Court, Crestwood, Illinois 60418

Sold
$419,900
4 beds / 3.1 baths / 0 ft2
Single Family / Built: 1999
1915
5206 132 Court, Crestwood, Illinois 60418
Sold
$339,900
4 beds / 2.1 baths / 2,633 ft2
Single Family / Built: 2018
3122
Contact Agent
Listing Provided By
RE/MAX Synergy
