

5136 Carolyn Court, Oak Forest, Illinois 60452
Sorry, we are updating photos, please update this page in 15 minutes
$285,000
|
Sold
|
|
| Status: | Closed |
| Sqft: | 3,000 |
| Cost/Sqft: | $100 |
| Beds: | 4 |
| Baths: | 3 |
| Year Built: | 1975 |
| Property Taxes: | $5,318 |
| Days On Market: | 5939 |
| Lot Size: | 0,21 |
Description
BEAUTIFUL OVERSIZED CUSTOM BUILT 4 BEDROOM 4 LEVEL HOME. LARGE LIVING & DINING ROOMS W/ HARDWOOD FLOOR. BIG KITCHEN W/ NEWER OAK CABINETS, COUNTERTOP & BOW WINDOW. MAIN LEVEL FAMILY RM W/ STONE FIREPLACE OPENS TO LARGE DECK. DECK OVERLOOKS LARGE FENCED YARD WITH NICE GARDEN. BRICK STAMPED DRIVEWAY. ALL OAK TRIM & DOORS. GFA & C/A ARE 6 YRS. ROOF- 7 YRS. SPACIOUS MASTER WITH BATH & BIG CLOSETS. FINISHED BASEMENT.
Property Specifics
| Single Family | |
| — | |
| Quad Level | |
| 1975 | |
| Partial | |
| Brick | |
| Asphalt | |
| FORRESTER | |
| No | |
| 0.21 |
| Cook | |
| — | |
| 0 / Not Applicable | |
| None | |
| Lake Michigan, Public | |
| Public Sewer, Sewer-Storm, Overhead Sewers | |
| Central Air | |
| Natural Gas, Forced Air | |
| 07590432 | |
| 28162020200000 |
Nearby Schools
| NAME: | DISTRICT: | DISTANCE: | |
|---|---|---|---|
|
Middle School
Hille Middle School |
142 | Not in DB | |
|
High School
Oak Forest High School |
228 | Not in DB | |
Property History
| DATE: | EVENT: | PRICE: | SOURCE: |
|---|---|---|---|
| 26 Oct, 2010 | Sold | $285,000 | MRED MLS |
| 12 Sep, 2010 | Under contract | $299,900 | MRED MLS |
| 24 Jul, 2010 | Listed for sale | $299,900 | MRED MLS |
Sorry, we are updating photos, please update this page in 15 minutes
Room Specifics
All Bedroom Info:
Total Bedrooms: 4
Bedrooms Above Ground: 4
Bedrooms Below Ground: 0
Total Bedrooms: 4
Bedrooms Above Ground: 4
Bedrooms Below Ground: 0
Second Bedroom Info:
Dimensions: —
Location: —Dimensions: —
Floor Type: Carpet
Third Bedroom Info:
Dimensions: —
Location: —Dimensions: —
Floor Type: Carpet
Fourth Bedroom Info:
Dimensions: —
Location: —Dimensions: —
Floor Type: Carpet
Bathroom Info:
Full Bathrooms: 3
Partial Bathrooms: 1Full Bathrooms: 3
Bathroom Amenities: —
Bathroom in Basement: 0
Dining Room Info:
Dimensions: —
Location: —Dimensions: —
Floor Type: Hardwood
Kitchen Info:
Dimensions: —
Location: —Dimensions: —
Floor Type: Ceramic Tile
Features: Eating Area-Table Space
Laundry Room Info:
Dimensions: —
Location: —Dimensions: —
Floor Type: Carpet
Living Room Info:
Dimensions: —
Location: —Dimensions: —
Floor Type: Hardwood
Family Room Info:
Dimensions: —
Location: —Dimensions: —
Floor Type: Carpet
Additional Rooms Info:
Rooms: Den, Foyer, Gallery, Recreation Room
Basement: PartialRooms: Den, Foyer, Gallery, Recreation Room
Other Specifics
| 2 | |
| Concrete Perimeter | |
| Garage | |
| — | |
| — | |
| — | |
| Deck | |
| Cul-De-Sac, Fenced Yard | |
| 43 X 139 X 30 X 95 X 109 | |
| — | |
| Full | |
| — | |
| Range, Microwave, Dishwasher, Refrigerator, Washer, Dryer, Disposal | |
| Not in DB | |
| Sidewalks, Street Lights, Street Paved | |
| — | |
| Wood Burning, Gas Log |
Tax History
| Year | Property Taxes |
|---|---|
| 2010 | $5,318 |
Contact Agent
Nearby Similar Homes
15115 Leclaire Avenue, Oak Forest, Illinois 60452
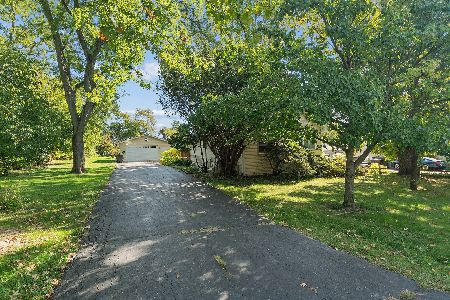
For Sale
$239,900
4 beds / 2.0 baths / 1,471 ft2
Single Family / Built: 1928
14
15410 Leclaire Avenue, Oak Forest, Illinois 60452
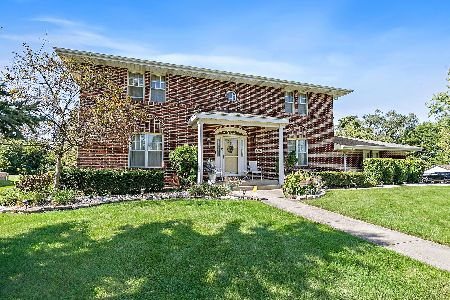
For Sale
$498,000
4 beds / 3.1 baths / 3,435 ft2
Single Family / Built: 1988
26
15102 Lavergne Avenue, Oak Forest, Illinois 60452
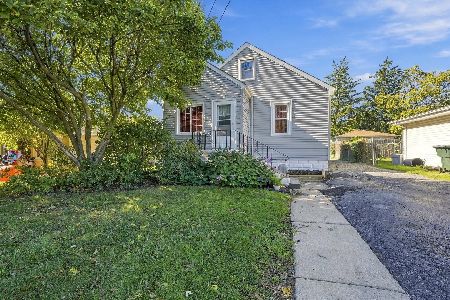
For Sale
$240,000
3 beds / 2.0 baths / 1,200 ft2
Single Family / Built: 1949
6
4936 153rd Street, Oak Forest, Illinois 60452
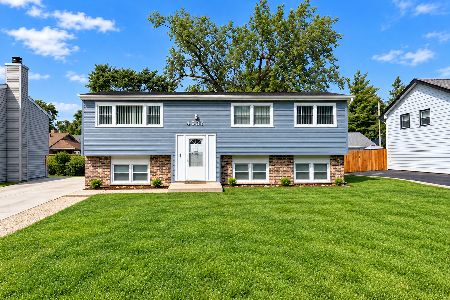
For Sale
$319,900
3 beds / 2.0 baths / 1,700 ft2
Single Family / Built: 1972
23
5043 155th Street, Oak Forest, Illinois 60452
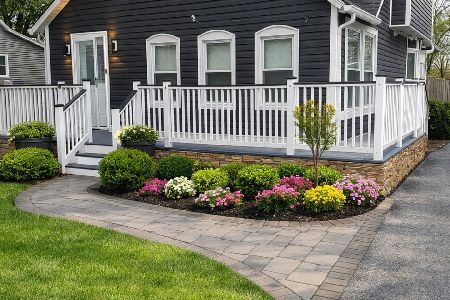
Short Sale
$305,000
3 beds / 2.1 baths / 1,692 ft2
Single Family / Built: —
214
5028 156th Street, Oak Forest, Illinois 60452
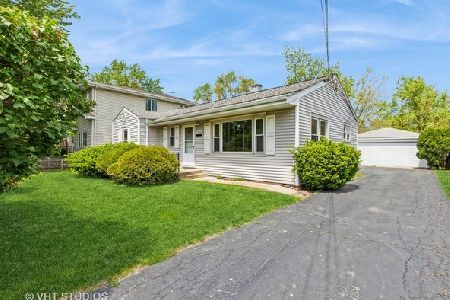
For Sale
$225,000
3 beds / 1.0 baths / 1,008 ft2
Single Family / Built: 1959
35
Nearby Sold Comparables
5132 Carolyn Court, Oak Forest, Illinois 60452

Sold
$180,000
3 beds / 2.0 baths / 1,100 ft2
Single Family / Built: 1978
2176
5132 Carolyn Court, Oak Forest, Illinois 60452

Sold
$329,900
3 beds / 2.0 baths / 1,550 ft2
Single Family / Built: 1978
1510
15221 Laramie Avenue, Oak Forest, Illinois 60452

Sold
$217,500
3 beds / 1.0 baths / 800 ft2
Single Family / Built: —
1794
5141 Carolyn Court, Oak Forest, Illinois 60452

Sold
$249,900
3 beds / 2.0 baths / 1,500 ft2
Single Family / Built: 1974
2276
15212 Leclaire Avenue, Oak Forest, Illinois 60452

Sold
$122,500
2 beds / 1.0 baths / 1,059 ft2
Single Family / Built: 1957
6327
15201 Laramie Avenue, Oak Forest, Illinois 60452
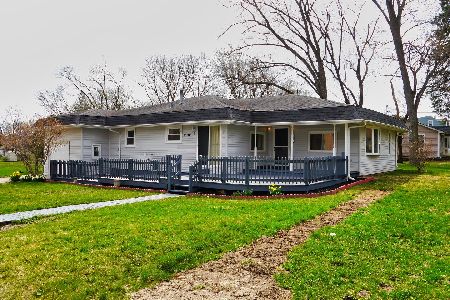
Sold
$259,900
4 beds / 2.0 baths / 1,748 ft2
Single Family / Built: 1956
2028
Contact Agent
Listing Provided By
Coldwell Banker Residential
