

5137 Conrad Street, Skokie, Illinois 60077
Sorry, we are updating photos, please update this page in 15 minutes
$259,900
|
Sold
|
|
| Status: | Closed |
| Sqft: | 1,813 |
| Cost/Sqft: | $145 |
| Beds: | 4 |
| Baths: | 2 |
| Year Built: | 1956 |
| Property Taxes: | $7,936 |
| Days On Market: | 5283 |
| Lot Size: | 0,17 |
Description
So much to love in this move-in ready brick ranch featuring refinished oak floors, newly-painted interior, huge LR/DR for great entertaining, eat-in kit, 3 fam BRs & big MBR w/sliders to patio (alternate use as 1st flr FR), att. gar, huge fin LL w/giant Fam Rm, 2009 zoned HVAC & HW tank, newer W/D & great wide lot w/sprinkler system located on a quiet side street -- ultra convenient to Skokie Swift, Edens & shops!
Property Specifics
| Single Family | |
| — | |
| Ranch | |
| 1956 | |
| Full | |
| Brick | |
| Asphalt | |
| CUSTOM | |
| No | |
| 0.17 |
| Cook | |
| — | |
| 0 / Not Applicable | |
| None | |
| Lake Michigan, Public | |
| Public Sewer | |
| Central Air, Zoned | |
| Natural Gas, Forced Air, Sep Heating Systems - 2+, Indv Controls, Zoned | |
| 08069367 | |
| 10212120560000 |
Nearby Schools
| NAME: | DISTRICT: | DISTANCE: | |
|---|---|---|---|
|
Grade School
Madison Elementary School |
69 | — | |
|
Middle School
Lincoln Junior High School |
69 | Not in DB | |
|
High School
Niles West High School |
219 | Not in DB | |
|
Alternate Elementary School
Thomas Edison Elementary School |
— | Not in DB | |
Property History
| DATE: | EVENT: | PRICE: | SOURCE: |
|---|---|---|---|
| 10 Jul, 2012 | Sold | $259,900 | MRED MLS |
| 25 May, 2012 | Under contract | $263,000 | MRED MLS |
| 16 May, 2012 | Listed for sale | $263,000 | MRED MLS |
Sorry, we are updating photos, please update this page in 15 minutes
Room Specifics
All Bedroom Info:
Total Bedrooms: 4
Bedrooms Above Ground: 4
Bedrooms Below Ground: 0
Total Bedrooms: 4
Bedrooms Above Ground: 4
Bedrooms Below Ground: 0
Second Bedroom Info:
Dimensions: —
Location: —Dimensions: —
Floor Type: Hardwood
Third Bedroom Info:
Dimensions: —
Location: —Dimensions: —
Floor Type: Hardwood
Fourth Bedroom Info:
Dimensions: —
Location: —Dimensions: —
Floor Type: Hardwood
Bathroom Info:
Full Bathrooms: 2
Partial Bathrooms: 0Full Bathrooms: 2
Bathroom Amenities: Double Sink
Bathroom in Basement: 0
Dining Room Info:
Dimensions: —
Location: —Dimensions: —
Floor Type: Hardwood
Kitchen Info:
Dimensions: —
Location: —Dimensions: —
Floor Type: Vinyl
Features: Eating Area-Table Space, Pantry-Closet
Laundry Room Info:
Dimensions: —
Location: —Dimensions: —
Floor Type: Other
Living Room Info:
Dimensions: —
Location: —Dimensions: —
Floor Type: Hardwood
Family Room Info:
Dimensions: —
Location: —Dimensions: —
Floor Type: Carpet
Additional Rooms Info:
Rooms: No additional rooms
Basement: FullRooms: No additional rooms
Other Specifics
| 1 | |
| Concrete Perimeter | |
| Garage | |
| — | |
| — | |
| — | |
| Patio | |
| Landscaped | |
| 60 X124.22 | |
| Unfinished | |
| None | |
| Hardwood Floors, First Floor Bedroom, In-Law Arrangement, First Floor Full Bath | |
| Double Oven, Range, Microwave, Dishwasher, Refrigerator, Washer, Dryer, Disposal | |
| Not in DB | |
| — | |
| — | |
| — |
Tax History
| Year | Property Taxes |
|---|---|
| 2012 | $7,936 |
Contact Agent
Nearby Similar Homes
8644 Laramie Avenue, Skokie, Illinois 60077
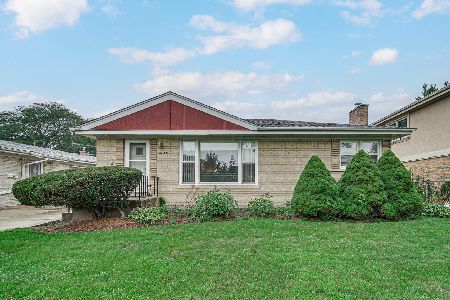
For Sale
$439,900
3 beds / 2.0 baths / 1,036 ft2
Single Family / Built: 1958
41
8663 Gross Point Road, Skokie, Illinois 60077
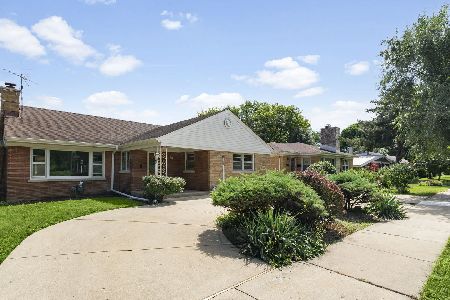
For Sale
$424,900
4 beds / 2.0 baths / 2,077 ft2
Single Family / Built: 1953
53
5216 Lee Street, Skokie, Illinois 60077
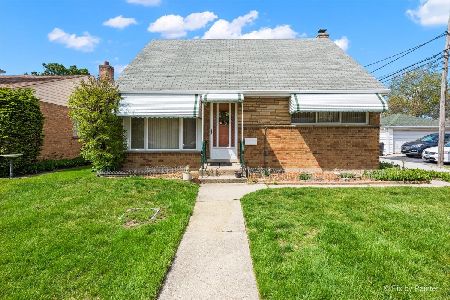
For Sale
$400,000
4 beds / 3.0 baths / 1,350 ft2
Single Family / Built: 1955
156
5214 Enfield Avenue, Skokie, Illinois 60077
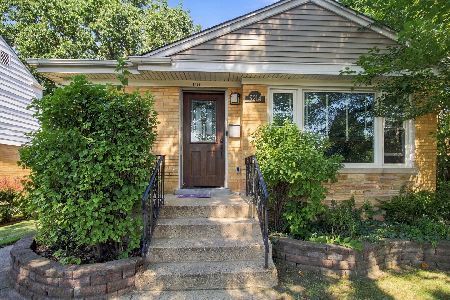
For Sale
$539,000
3 beds / 3.0 baths / 1,209 ft2
Single Family / Built: 1955
47
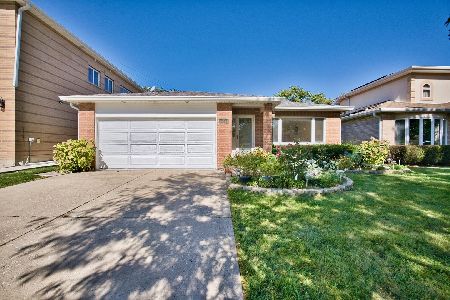
5316 Lee Street, Skokie, Illinois 60077
For Sale
$749,000
4 beds / 4.0 baths / 2,700 ft2
Single Family / Built: 1997
19
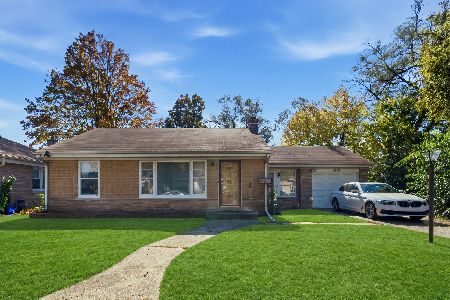
5323 Enfield Avenue, Skokie, Illinois 60077
For Sale
$325,000
2 beds / 1.1 baths / 1,274 ft2
Single Family / Built: 1954
12
Nearby Sold Comparables
5131 Conrad Street, Skokie, Illinois 60077

Sold
$279,900
4 beds / 2.1 baths / 0 ft2
Single Family / Built: —
6864
5145 Conrad Street, Skokie, Illinois 60077
Sold
$349,000
4 beds / 2.0 baths / 2,000 ft2
Single Family / Built: 1957
4099
5138 Greenleaf Street, Skokie, Illinois 60077
Sold
$324,900
3 beds / 2.1 baths / 1,310 ft2
Single Family / Built: 1956
3023
5144 Greenleaf Street, Skokie, Illinois 60077
Sold
$210,000
3 beds / 2.0 baths / 1,842 ft2
Single Family / Built: 1959
4178
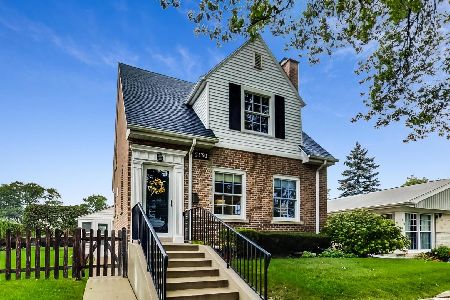
5130 Conrad Street, Skokie, Illinois 60077
Sold
$329,900
3 beds / 1.1 baths / 1,551 ft2
Single Family / Built: 1945
2239
5123 Conrad Street, Skokie, Illinois 60077
Sold
$155,000
2 beds / 2.0 baths / 980 ft2
Single Family / Built: 1952
4962
Contact Agent
Listing Provided By
RE/MAX Villager
