

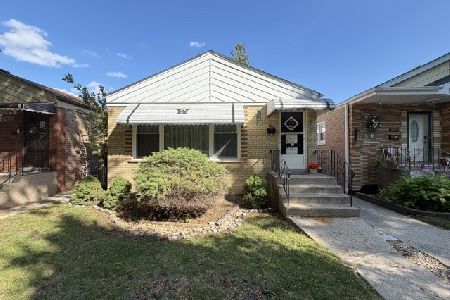
5138 Lavergne Avenue, Garfield Ridge, Chicago, Illinois 60638


$260,000
|
Sold
|
|
| Status: | Closed |
| Sqft: | 2,700 |
| Cost/Sqft: | $98 |
| Beds: | 4 |
| Baths: | 3 |
| Year Built: | 1950 |
| Property Taxes: | $3,691 |
| Days On Market: | 2254 |
| Lot Size: | 0,09 |
Description
ROOM ENOUGH FOR AN ABOVE-AVERAGE SIZED OR EXPANDED FAMILY MAKES THIS STURDY BRICK CAPE COD IN GARFIELD RIDGE A DREAM COME TRUE! INSIDE FIND 3 LEVELS OF LIVING SPACE. MAIN LEVEL WITH SPACIOUS LIVING ROOM WITH HARDWOOD FLOORING EXTENDING THROUGHOUT 2 MAIN LEVEL BEDROOMS, EAT-IN KITCHEN & FULL BATH. UPSTAIRS WITH NEWER CARPETING 3RD & 4TH BEDROOMS (OR EXTRA LIVING AREA,) PLUS 2ND BATHROOM. FINISHED BASEMENT WITH PLENTY OF ROOM FOR ENTERTAINING OR SIMPLY MORE LIVING SPACE WITH FAMILY ROOM, KITCHENETTE/BAR, 3RD BATHROOM & 2 EXTRA ROOMS (POSSIBILITY OF MORE BEDROOMS IF NEEDED.) FENCED IN YARD WITH EXPENDED 2 CAR GARAGE WITH EXTRA STORAGE/WORKSHOP AREA. NEWER WINDOWS THROUGHOUT, ROOF - 6 YEARS OLD, FURNACE & CENTRAL AIR - 8 YEARS OLD. POPULAR LOCATION MINUTES FROM SHOPPING, TRANSPORTATION & MORE! DON'T SNOOZE, SCHEDULE YOUR VIEWING & MAKE US AN OFFER SELLERS CAN'T REFUSE!
Property Specifics
| Single Family | |
| — | |
| Cape Cod | |
| 1950 | |
| Full | |
| Brick | |
| Asphalt | |
| CAPE COD | |
| No | |
| 0.09 |
| Cook | |
| — | |
| — / Not Applicable | |
| None | |
| Lake Michigan | |
| Public Sewer | |
| Central Air | |
| Natural Gas, Forced Air | |
| 10825173 | |
| 19094030300000 |
Property History
| DATE: | EVENT: | PRICE: | SOURCE: |
|---|---|---|---|
| 7 Oct, 2020 | Sold | $260,000 | MRED MLS |
| 27 Aug, 2020 | Under contract | $264,873 | MRED MLS |
| 20 Aug, 2020 | Listed for sale | $264,873 | MRED MLS |


Room Specifics
Total Bedrooms: 4
Bedrooms Above Ground: 4
Bedrooms Below Ground: 0
Dimensions: —
Floor Type: Carpet
Dimensions: —
Floor Type: Carpet
Dimensions: —
Floor Type: Carpet
Full Bathrooms: 3
Bathroom Amenities: Separate Shower
Bathroom in Basement: 1
Dimensions: —
Floor Type: Ceramic Tile
Features: Eating Area-Table Space
Dimensions: —
Floor Type: Ceramic Tile
Dimensions: —
Floor Type: Hardwood
Dimensions: —
Floor Type: Ceramic Tile
Rooms: Office, Kitchen, Bonus Room
Other Specifics
| 2 | |
| Concrete Perimeter | |
| Garage | |
| — | |
| — | |
| — | |
| Patio | |
| Fenced Yard, Landscaped | |
| 30X125 | |
| Finished | |
| None | |
| Hardwood Floors, First Floor Bedroom, In-Law Arrangement, First Floor Full Bath | |
| Range, Refrigerator, Washer, Dryer | |
| Not in DB | |
| Curbs, Sidewalks, Street Lights, Street Paved | |
| — | |
| — |
Tax History
| Year | Property Taxes |
|---|---|
| 2020 | $3,691 |
Contact Agent
Nearby Similar Homes

Nearby Sold Comparables



Contact Agent
Listing Provided By
RE/MAX 10 in the Park
