

514 Deerfield Drive, Streamwood, Illinois 60107
Subdivision > Fair Oaks
Sorry, we are updating photos, please update this page in 15 minutes
$156,000
|
Sold
|
|
| Status: | Closed |
| Sqft: | 1,064 |
| Cost/Sqft: | $141 |
| Beds: | 3 |
| Baths: | 2 |
| Year Built: | 1968 |
| Property Taxes: | $4,066 |
| Days On Market: | 5414 |
| Lot Size: | 0,21 |
Description
2 car gar, 2 full baths, 2 fireplaces, full finished basement. All new kitchen with 42" cherry cabs, granite counters, ceramic back splash, deep SS sink & new SS appliances, walk-in pantry, 16x16 ceramic floor. All new trim & doors, laminate floor in LR,DR and Hall. Both baths feature granite counters, new ceramic walls & floors. New plush carpet. Newer roof & siding. Big deck. Awesome home.
Property Specifics
| Single Family | |
| — | |
| Ranch | |
| 1968 | |
| Full | |
| Vinyl Siding | |
| Asphalt | |
| — | |
| No | |
| 0.21 |
| Cook | |
| Fair Oaks | |
| 0 / Not Applicable | |
| None | |
| Public | |
| Public Sewer | |
| Central Air | |
| Natural Gas, Forced Air | |
| 07967418 | |
| 06222060140000 |
Nearby Schools
| NAME: | DISTRICT: | DISTANCE: | |
|---|---|---|---|
|
Grade School
Hanover Countryside Elementary S |
46 | — | |
|
Middle School
Canton Middle School |
46 | Not in DB | |
|
High School
Streamwood High School |
46 | Not in DB | |
Property History
| DATE: | EVENT: | PRICE: | SOURCE: |
|---|---|---|---|
| 7 Oct, 2011 | Sold | $45,000 | MRED MLS |
| 25 Aug, 2011 | Under contract | $59,724 | MRED MLS |
| 29 Jan, 2011 | Listed for sale | $130,000 | MRED MLS |
| 5 Mar, 2012 | Sold | $156,000 | MRED MLS |
| 8 Jan, 2012 | Under contract | $150,000 | MRED MLS |
| 3 Jan, 2012 | Listed for sale | $150,000 | MRED MLS |
Sorry, we are updating photos, please update this page in 15 minutes
Room Specifics
All Bedroom Info:
Total Bedrooms: 3
Bedrooms Above Ground: 3
Bedrooms Below Ground: 0
Total Bedrooms: 3
Bedrooms Above Ground: 3
Bedrooms Below Ground: 0
Second Bedroom Info:
Dimensions: —
Location: —Dimensions: —
Floor Type: Carpet
Third Bedroom Info:
Dimensions: —
Location: —Dimensions: —
Floor Type: Carpet
Bathroom Info:
Full Bathrooms: 2
Partial Bathrooms: 0Full Bathrooms: 2
Bathroom Amenities: Double Sink
Bathroom in Basement: 1
Dining Room Info:
Dimensions: —
Location: —Dimensions: —
Floor Type: Wood Laminate
Kitchen Info:
Dimensions: —
Location: —Dimensions: —
Floor Type: Ceramic Tile
Features: Eating Area-Table Space, Pantry-Walk-in
Laundry Room Info:
Dimensions: —
Location: —Dimensions: —
Floor Type: Other
Living Room Info:
Dimensions: —
Location: —Dimensions: —
Floor Type: Wood Laminate
Additional Rooms Info:
Rooms: Recreation Room, Storage
Basement: FullRooms: Recreation Room, Storage
Other Specifics
| 2.5 | |
| Concrete Perimeter | |
| Garage | |
| — | |
| — | |
| — | |
| Deck | |
| Corner Lot | |
| 85X120 | |
| Pull Down Stair | |
| None | |
| Wood Laminate Floors, First Floor Full Bath | |
| Range, Microwave, Dishwasher, Refrigerator, Washer, Dryer, Disposal | |
| Not in DB | |
| Sidewalks, Street Lights, Street Paved | |
| — | |
| Wood Burning |
Tax History
| Year | Property Taxes |
|---|---|
| 2011 | $3,520 |
| 2012 | $4,066 |
Contact Agent
Nearby Similar Homes
609 Ridgewood Road, Streamwood, Illinois 60107
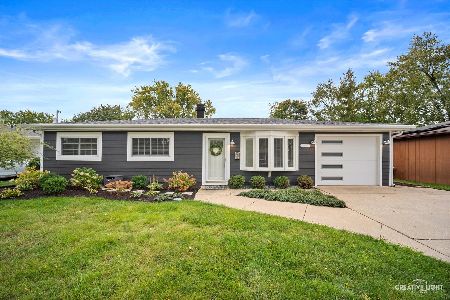
For Sale
$364,000
3 beds / 1.0 baths / 1,477 ft2
Single Family / Built: 1968
1
21 Walnut Court, Streamwood, Illinois 60107
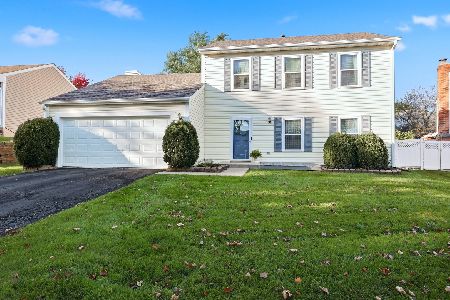
For Sale
$415,000
3 beds / 2.1 baths / 1,680 ft2
Single Family / Built: 1986
22
130 Canton Lane, Streamwood, Illinois 60107
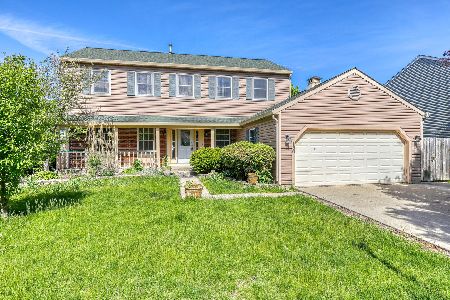
Short Sale
$360,000
4 beds / 3.1 baths / 2,509 ft2
Single Family / Built: 1986
161
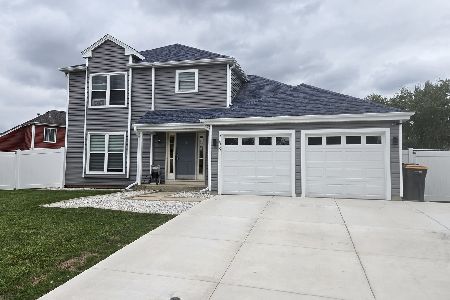
210 Streamwood Boulevard, Streamwood, Illinois 60107
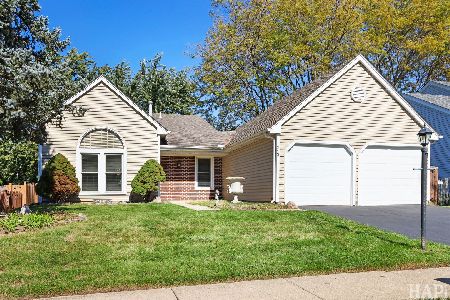
For Sale
$380,000
3 beds / 2.0 baths / 1,395 ft2
Single Family / Built: 1983
22
33 Buchanan Lane, Streamwood, Illinois 60107
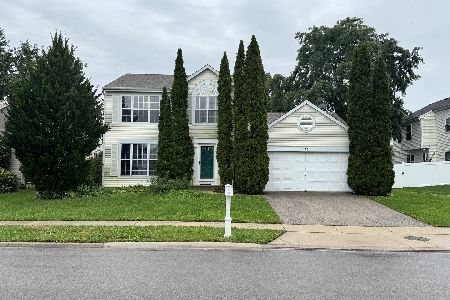
For Sale
$415,000
3 beds / 2.1 baths / 1,743 ft2
Single Family / Built: 1988
29
Nearby Sold Comparables
119 Marryat Place, Streamwood, Illinois 60107

Sold
$109,900
3 beds / 1.0 baths / 1,064 ft2
Single Family / Built: 1966
6415

117 Marryat Place, Streamwood, Illinois 60107

Sold
$289,900
3 beds / 1.0 baths / 1,064 ft2
Single Family / Built: 1973
623
117 Marryat Place, Streamwood, Illinois 60107
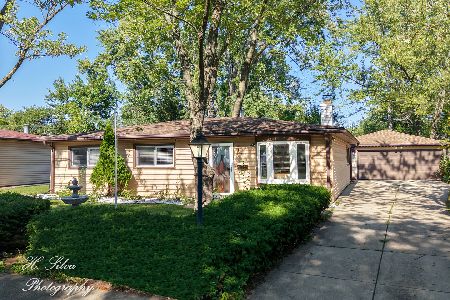
Sold
$309,900
3 beds / 1.0 baths / 1,064 ft2
Single Family / Built: 1972
273
117 Marryat Place, Streamwood, Illinois 60107

Sold
$205,000
3 beds / 1.0 baths / 1,064 ft2
Single Family / Built: 1973
1921
Contact Agent
Listing Provided By
RE/MAX Unlimited Northwest
