

514 Eagle Street, Crystal Lake, Illinois 60014
Sorry, we are updating photos, please update this page in 15 minutes
$185,000
|
Sold
|
|
| Status: | Closed |
| Sqft: | 0 |
| Cost/Sqft: | — |
| Beds: | 3 |
| Baths: | 2 |
| Year Built: | 1990 |
| Property Taxes: | $5,348 |
| Days On Market: | 6345 |
| Lot Size: | 0,00 |
Description
Price dropped addtl 20K!! Quick close! Custom finished lower level includes Rec Rm, Laun Rm & 2 addtnl bdrms! Vaulted ceilinged Great Rm! Raised oak cabinetry in EIK! Entire home wired with CAT5 Integrated Network. Pella windows; oak trim thruout. Fenced yard with deck. Oversized 2 car garage!SHORT SALE - BANK SAYS IT WILL GIVE QUICK RESPONSE TO OFFER(s)NOW THIS IS A "STEAL"for real!!
Property Specifics
| Single Family | |
| — | |
| Ranch | |
| 1990 | |
| Full | |
| Aluminum/Vinyl/Steel Siding | |
| Asphalt | |
| — | |
| No | |
| — |
| Mc Henry | |
| — | |
| 0 / Not Applicable | |
| None | |
| Lake Michigan, Public | |
| Public Sewer | |
| Central Air | |
| Natural Gas, Forced Air | |
| 07241580 | |
| 1906401042 |
Nearby Schools
| NAME: | DISTRICT: | DISTANCE: | |
|---|---|---|---|
|
Grade School
South Elementary School |
47 | — | |
|
Middle School
Lundahl Middle School |
47 | Not in DB | |
|
High School
Crystal Lake South High School |
155 | Not in DB | |
Property History
| DATE: | EVENT: | PRICE: | SOURCE: |
|---|---|---|---|
| 12 Mar, 2010 | Sold | $185,000 | MRED MLS |
| 15 Jan, 2010 | Under contract | $199,950 | MRED MLS |
| — | Last price change | $219,950 | MRED MLS |
| 10 Jun, 2009 | Listed for sale | $239,900 | MRED MLS |
Sorry, we are updating photos, please update this page in 15 minutes
Room Specifics
All Bedroom Info:
Total Bedrooms: 5
Bedrooms Above Ground: 3
Bedrooms Below Ground: 2
Total Bedrooms: 5
Bedrooms Above Ground: 3
Bedrooms Below Ground: 2
Second Bedroom Info:
Dimensions: —
Location: —Dimensions: —
Floor Type: Carpet
Third Bedroom Info:
Dimensions: —
Location: —Dimensions: —
Floor Type: Carpet
Fourth Bedroom Info:
Dimensions: —
Location: —Dimensions: —
Floor Type: Wood Laminate
Bathroom Info:
Full Bathrooms: 2
Partial Bathrooms: —Full Bathrooms: 2
Bathroom Amenities: —
Bathroom in Basement: 0
Dining Room Info:
Dimensions: —
Location: —Dimensions: —
Floor Type: Wood Laminate
Kitchen Info:
Dimensions: —
Location: —Dimensions: —
Floor Type: Wood Laminate
Features: Eating Area-Table Space, Pantry-Closet
Laundry Room Info:
Dimensions: —
Location: —Dimensions: —
Floor Type: Other
Living Room Info:
Dimensions: —
Location: —Dimensions: —
Floor Type: Wood Laminate
Family Room Info:
Dimensions: —
Location: —Dimensions: —
Floor Type: Wood Laminate
Additional Rooms Info:
Rooms: Bedroom 5
Basement: FullRooms: Bedroom 5
Other Specifics
| 2 | |
| Concrete Perimeter | |
| Garage | |
| — | |
| — | |
| — | |
| Deck | |
| Cul-De-Sac | |
| 84X146X70X120 IRREGULAR | |
| Unfinished | |
| Full | |
| Vaulted/Cathedral Ceilings | |
| Range, Microwave, Dishwasher, Disposal | |
| Not in DB | |
| Sidewalks, Street Lights, Street Paved | |
| — | |
| — |
Tax History
| Year | Property Taxes |
|---|---|
| 2010 | $5,348 |
Contact Agent
Nearby Similar Homes
176 Lakeshore Drive, Crystal Lake, Illinois 60014
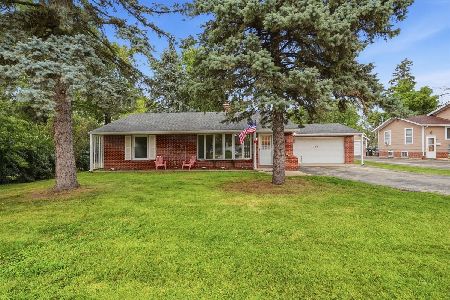
For Sale
$310,000
2 beds / 1.0 baths / 1,633 ft2
Single Family / Built: 1930
61
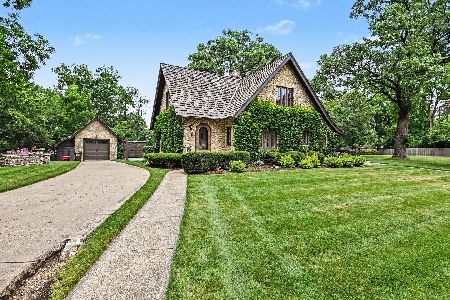
86 Dole Avenue, Crystal Lake, Illinois 60014
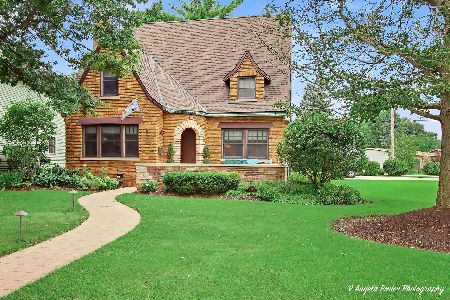
For Sale
$650,000
3 beds / 2.1 baths / 1,726 ft2
Single Family / Built: 1936
79
240 Mchenry Avenue, Crystal Lake, Illinois 60014
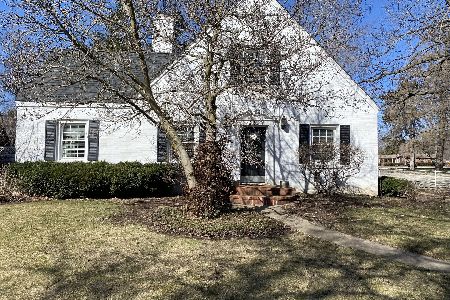
For Sale
$589,000
4 beds / 3.1 baths / 3,255 ft2
Single Family / Built: 1932
192
278 Union Street, Crystal Lake, Illinois 60014
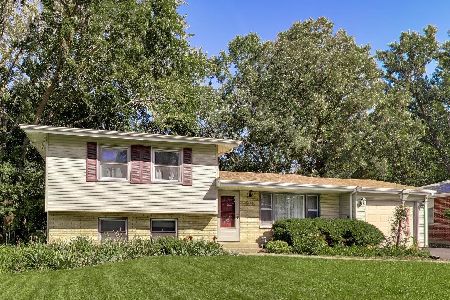
For Sale
$360,000
4 beds / 1.1 baths / 1,880 ft2
Single Family / Built: 1961
16
668 Lee Drive, Crystal Lake, Illinois 60014
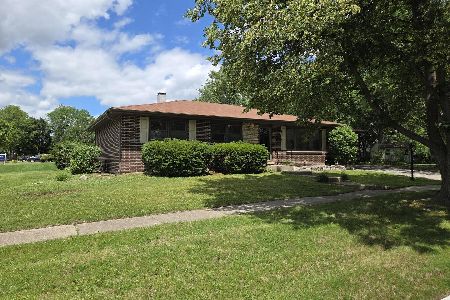
For Sale
$347,500
3 beds / 1.1 baths / 1,364 ft2
Single Family / Built: 1973
127
Nearby Sold Comparables
510 Eagle Street, Crystal Lake, Illinois 60014

Sold
$239,400
3 beds / 2.0 baths / 0 ft2
Single Family / Built: 1991
6425
520 Eagle Street, Crystal Lake, Illinois 60014
Sold
$109,900
2 beds / 1.0 baths / 1,078 ft2
Single Family / Built: 1922
3756
491 Lake Street, Crystal Lake, Illinois 60014
Sold
$239,900
4 beds / 2.1 baths / 0 ft2
Single Family / Built: 1925
5227
526 Eagle Street, Crystal Lake, Illinois 60014
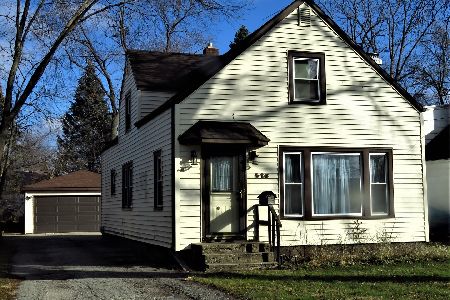
Sold
$199,900
3 beds / 2.1 baths / 1,661 ft2
Single Family / Built: 1922
1769
530 Eagle Street, Crystal Lake, Illinois 60014

Sold
$199,900
3 beds / 1.1 baths / 1,585 ft2
Single Family / Built: 1959
2056
530 Eagle Street, Crystal Lake, Illinois 60014

Sold
$299,700
3 beds / 1.1 baths / 1,585 ft2
Single Family / Built: 1959
1858
Contact Agent
Listing Provided By
Four Seasons Better Homes
