

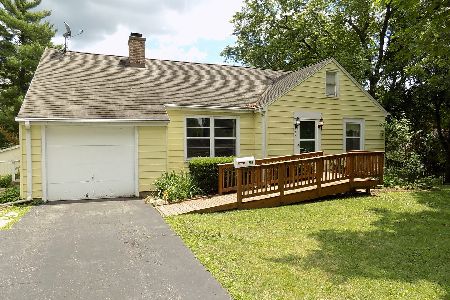
514 Opatrny Drive, Fox River Grove, Illinois 60021
Sorry, we are updating photos, please update this page in 15 minutes
$276,000
|
Sold
|
|
| Status: | Closed |
| Sqft: | 2,704 |
| Cost/Sqft: | $105 |
| Beds: | 4 |
| Baths: | 2 |
| Year Built: | 1951 |
| Property Taxes: | $7,206 |
| Days On Market: | 4199 |
| Lot Size: | 0,40 |
Description
Charm & character abound within this meticulously cared for 2700 sq ft home! 4 huge bdrms with possible 5th currently used as office * Majestic family room w/wood burning stove * Florida room looks out over adorably landscaped backyard * Open kitchen with Corian c-tops & breakfast bar * Marvin windows throughout, new roof, & tons of storage * Perfect location steps away from shopping, downtown, Metra, & FRG Jr High!
Property Specifics
| Single Family | |
| — | |
| Cape Cod | |
| 1951 | |
| Partial | |
| Vinyl Siding | |
| Asphalt | |
| — | |
| No | |
| 0.4 |
| Mc Henry | |
| — | |
| 0 / Not Applicable | |
| None | |
| Public | |
| Public Sewer | |
| Central Air | |
| Natural Gas, Forced Air | |
| 08928617 | |
| 2017355017 |
Nearby Schools
| NAME: | DISTRICT: | DISTANCE: | |
|---|---|---|---|
|
Grade School
Algonquin Road Elementary School |
3 | — | |
|
Middle School
Fox River Grove Jr Hi School |
3 | Not in DB | |
|
High School
Cary-grove Community High School |
155 | Not in DB | |
Property History
| DATE: | EVENT: | PRICE: | SOURCE: |
|---|---|---|---|
| 1 Sep, 2015 | Sold | $276,000 | MRED MLS |
| 5 Jun, 2015 | Under contract | $284,900 | MRED MLS |
| 18 May, 2015 | Listed for sale | $284,900 | MRED MLS |
Sorry, we are updating photos, please update this page in 15 minutes
Room Specifics
All Bedroom Info:
Total Bedrooms: 4
Bedrooms Above Ground: 4
Bedrooms Below Ground: 0
Total Bedrooms: 4
Bedrooms Above Ground: 4
Bedrooms Below Ground: 0
Second Bedroom Info:
Dimensions: —
Location: —Dimensions: —
Floor Type: Carpet
Third Bedroom Info:
Dimensions: —
Location: —Dimensions: —
Floor Type: Carpet
Fourth Bedroom Info:
Dimensions: —
Location: —Dimensions: —
Floor Type: Hardwood
Bathroom Info:
Full Bathrooms: 2
Partial Bathrooms: 0Full Bathrooms: 2
Bathroom Amenities: —
Bathroom in Basement: 0
Dining Room Info:
Dimensions: —
Location: —Dimensions: —
Floor Type: Stone
Kitchen Info:
Dimensions: —
Location: —Dimensions: —
Floor Type: Stone
Features: Eating Area-Breakfast Bar
Laundry Room Info:
Dimensions: —
Location: —Dimensions: —
Floor Type: Ceramic Tile
Living Room Info:
Dimensions: —
Location: —Dimensions: —
Floor Type: Hardwood
Family Room Info:
Dimensions: —
Location: —Dimensions: —
Floor Type: Carpet
Additional Rooms Info:
Rooms: Office, Sun Room
Basement: PartialRooms: Office, Sun Room
Other Specifics
| 2 | |
| Concrete Perimeter | |
| Garage | |
| — | |
| — | |
| — | |
| Patio | |
| — | |
| 117X150 | |
| — | |
| None | |
| Vaulted/Cathedral Ceilings, Skylight(s), Hardwood Floors, First Floor Bedroom, Second Floor Laundry, First Floor Full Bath | |
| Range, Microwave, Dishwasher, Refrigerator | |
| Not in DB | |
| — | |
| — | |
| — |
Tax History
| Year | Property Taxes |
|---|---|
| 2015 | $7,206 |
Contact Agent
Nearby Similar Homes
606 Barberry Trail, Fox River Grove, Illinois 60021
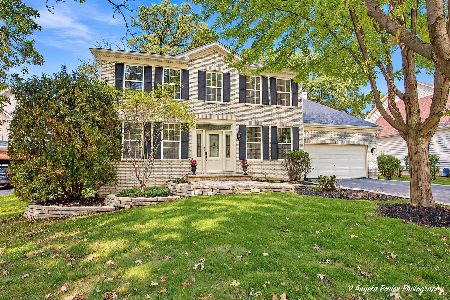
For Sale
$574,000
4 beds / 3.1 baths / 3,560 ft2
Single Family / Built: 2000
30
399 Asbury Avenue, Fox River Grove, Illinois 60021

For Sale
$579,900
4 beds / 2.1 baths / 3,670 ft2
Single Family / Built: 2005
7
401 River Road, Fox River Grove, Illinois 60021
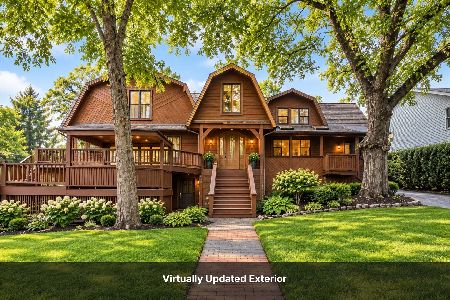
For Sale
$450,000
4 beds / 4.0 baths / 3,530 ft2
Single Family / Built: 1917
52
409 Ski Hill Road, Fox River Grove, Illinois 60021
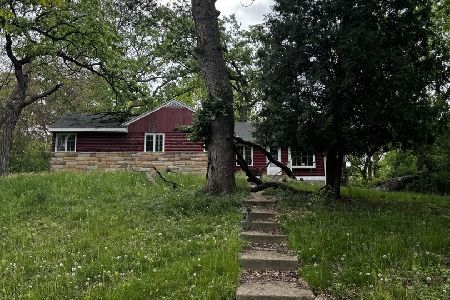
Short Sale
$199,900
3 beds / 2.0 baths / 1,102 ft2
Single Family / Built: 1927
179
Nearby Sold Comparables
512 Opatrny Street, Fox River Grove, Illinois 60021

Sold
$209,900
2 beds / 1.0 baths / 0 ft2
Single Family / Built: 1953
7169
512 Opatrny Drive, Fox River Grove, Illinois 60021
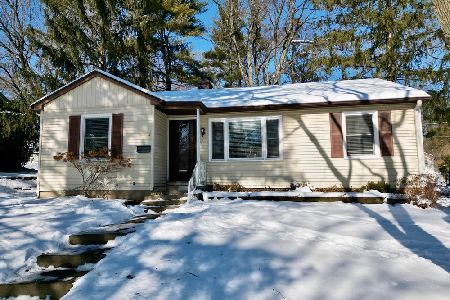
Sold
$179,900
2 beds / 1.0 baths / 984 ft2
Single Family / Built: 1953
1378
511 Highview Drive, Fox River Grove, Illinois 60021
Sold
$172,000
2 beds / 1.0 baths / 0 ft2
Single Family / Built: 1952
6975
515 Opatrny Drive, Fox River Grove, Illinois 60021
Sold
$154,900
2 beds / 1.0 baths / 971 ft2
Single Family / Built: 1951
2654
Fox River Grove, Illinois 60021
Sold
$259,900
3 beds / 2.0 baths / 0 ft2
Single Family / Built: 1959
7282
515 Highview Drive, Fox River Grove, Illinois 60021
Sold
$182,900
2 beds / 2.0 baths / 1,205 ft2
Single Family / Built: 1946
2315
Contact Agent
Listing Provided By
RE/MAX of Barrington
