

514 Tonelli Trail, Lockport, Illinois 60441
$272,000
|
Sold
|
|
| Status: | Closed |
| Sqft: | 0 |
| Cost/Sqft: | — |
| Beds: | 4 |
| Baths: | 2 |
| Year Built: | 1990 |
| Property Taxes: | $7,534 |
| Days On Market: | 2571 |
| Lot Size: | 0,22 |
Description
Plenty of room even for a huge family. Tri-level with sub-basement totally finished. Huge kitchen with plenty of counterspace and a large snack bar right in the center or take it to the dining room. Right off the kitchen it a giant deck and large fenced yard with plenty of level playing space. This could be a 5 bedroom home or 4 with a study. Call it what you want. The utility room comes with 2 washers and 2 driers to get it all done at one time. Cozy up in the family room and make memories in front of the fireplace. So much room and the master bedroom is so huge you could surely add a master bedroom bath since it backed up to the full hall bath right now shared. This home has lots of New items. This year furnace and air plus new sump pump.
Property Specifics
| Single Family | |
| — | |
| Tri-Level | |
| 1990 | |
| Partial | |
| Brick, Frame | |
| Asphalt | |
| — | |
| No | |
| 0.22 |
| Will | |
| Regency Point | |
| 0 / Not Applicable | |
| None | |
| Public | |
| Public Sewer | |
| Central Air | |
| Natural Gas, Forced Air | |
| 10546752 | |
| 1104242070010000 |
Nearby Schools
| NAME: | DISTRICT: | DISTANCE: | |
|---|---|---|---|
|
High School
Lockport Township High School |
205 | Not in DB | |
Property History
| DATE: | EVENT: | PRICE: | SOURCE: |
|---|---|---|---|
| 8 Apr, 2020 | Sold | $272,000 | MRED MLS |
| 4 Mar, 2020 | Under contract | $274,900 | MRED MLS |
| — | Last price change | $279,900 | MRED MLS |
| 13 Oct, 2019 | Listed for sale | $279,900 | MRED MLS |
Some photos of this home have been virtually staged.
Sorry, we are updating photos, please update this page in 15 minutesRoom Specifics
Total Bedrooms: 5
Bedrooms Above Ground: 4
Bedrooms Below Ground: 1
Dimensions: —
Floor Type: Carpet
Dimensions: —
Floor Type: Carpet
Dimensions: —
Floor Type: Carpet
Full Bathrooms: 2
Bathroom Amenities: —
Bathroom in Basement: 0
Dimensions: —
Floor Type: Wood Laminate
Dimensions: —
Floor Type: Wood Laminate
Features: Eating Area-Breakfast Bar, Island, Pantry-Closet
Dimensions: —
Floor Type: Carpet
Dimensions: —
Floor Type: Carpet
Rooms: Study, Foyer, Bedroom 5
Other Specifics
| 2 | |
| Concrete Perimeter | |
| Garage, Space/s | |
| — | |
| — | |
| — | |
| Deck | |
| Corner Lot, Fenced Yard, Landscaped | |
| 85X120X95X54X54 | |
| — | |
| — | |
| Vaulted/Cathedral Ceilings, Wood Laminate Floors | |
| Range, Dishwasher, Refrigerator, Washer, Dryer, Range Hood | |
| Not in DB | |
| Park, Sidewalks, Street Lights, Street Paved | |
| — | |
| Wood Burning, Gas Starter |
Tax History
| Year | Property Taxes |
|---|---|
| 2020 | $7,534 |
Contact Agent
Nearby Similar Homes

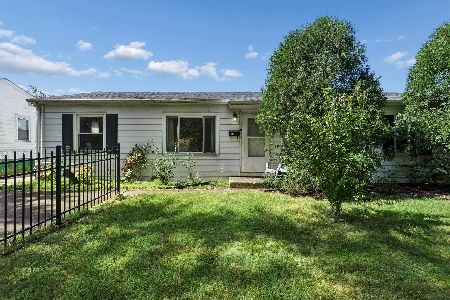
Nearby Sold Comparables
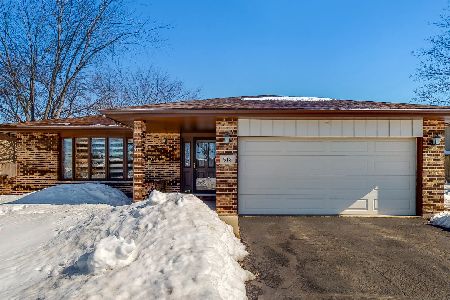


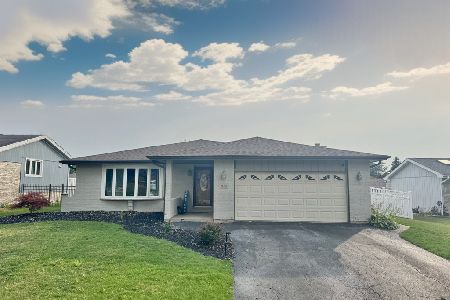
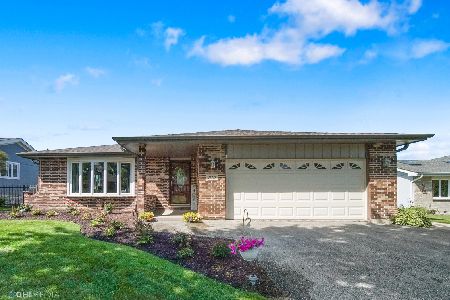
Contact Agent
Listing Provided By
Coldwell Banker The Real Estate Group
