

5141 Old Plum Grove Road, Palatine, Illinois 60067
Sorry, we are updating photos, please update this page in 15 minutes
$650,000
|
Sold
|
|
| Status: | Closed |
| Sqft: | 0 |
| Cost/Sqft: | — |
| Beds: | 4 |
| Baths: | 3 |
| Year Built: | 1954 |
| Property Taxes: | $11,887 |
| Days On Market: | 6773 |
| Lot Size: | 1,60 |
Description
A unique home in a dream setting - a gentle slope covered with century oaks rolling down from the front entrance. This sturdy yet sprawling house balances traditional comforts, like its 4 fireplaces, with contemporary style. The open, sunlit kitchen is a gourmet's dream. The stunning loft makes an excellent office or 4th bedrm. Formal living room and dining room. Full year sun room leads to expansive brick patio.
Property Specifics
| Single Family | |
| — | |
| Contemporary | |
| 1954 | |
| Full | |
| Brick, Stone | |
| — | |
| CUSTOM | |
| No | |
| 1.6 |
| Cook | |
| — | |
| 0 / Not Applicable | |
| None | |
| Private Well | |
| Septic-Private | |
| Central Air | |
| Baseboard, Radiant | |
| 06855764 | |
| 02342000560000 |
Nearby Schools
| NAME: | DISTRICT: | DISTANCE: | |
|---|---|---|---|
|
Middle School
Plum Grove Junior High School |
15 | Not in DB | |
|
High School
Wm Fremd High School |
211 | Not in DB | |
Property History
| DATE: | EVENT: | PRICE: | SOURCE: |
|---|---|---|---|
| 15 Jul, 2008 | Sold | $650,000 | MRED MLS |
| 23 Jun, 2008 | Under contract | $675,000 | MRED MLS |
| — | Last price change | $699,000 | MRED MLS |
| 8 Apr, 2008 | Listed for sale | $699,000 | MRED MLS |
| 31 Jul, 2020 | Sold | $510,000 | MRED MLS |
| 23 Jun, 2020 | Under contract | $524,900 | MRED MLS |
| 5 Jun, 2020 | Listed for sale | $524,900 | MRED MLS |
Sorry, we are updating photos, please update this page in 15 minutes
Room Specifics
All Bedroom Info:
Total Bedrooms: 4
Bedrooms Above Ground: 4
Bedrooms Below Ground: 0
Total Bedrooms: 4
Bedrooms Above Ground: 4
Bedrooms Below Ground: 0
Second Bedroom Info:
Dimensions: —
Location: —Dimensions: —
Floor Type: Carpet
Third Bedroom Info:
Dimensions: —
Location: —Dimensions: —
Floor Type: Carpet
Fourth Bedroom Info:
Dimensions: —
Location: —Dimensions: —
Floor Type: Carpet
Bathroom Info:
Full Bathrooms: 3
Partial Bathrooms: —Full Bathrooms: 3
Bathroom Amenities: Separate Shower, Steam Shower, Double Sink
Bathroom in Basement: 0
Dining Room Info:
Dimensions: —
Location: —Dimensions: —
Floor Type: Hardwood
Kitchen Info:
Dimensions: —
Location: —Dimensions: —
Floor Type: Ceramic Tile
Features: Eating Area-Breakfast Bar, Eating Area-Table Space, Island, Pantry-Closet
Living Room Info:
Dimensions: —
Location: —Dimensions: —
Floor Type: Hardwood
Family Room Info:
Dimensions: —
Location: —Dimensions: —
Floor Type: Carpet
Additional Rooms Info:
Rooms: Kitchen, Den, Gallery, Office, Recreation Room, Sun Room, Workshop
Basement: FullRooms: Kitchen, Den, Gallery, Office, Recreation Room, Sun Room, Workshop
Other Specifics
| 2 | |
| — | |
| Garage | |
| — | |
| — | |
| — | |
| Patio | |
| Wooded | |
| 330X198X330X198 | |
| Full,Pull Down Stair | |
| Full | |
| Vaulted/Cathedral Ceilings, Skylight(s), Bar-Wet, First Floor Bedroom | |
| Double Oven, Microwave, Dishwasher, Refrigerator, Disposal | |
| Not in DB | |
| — | |
| — | |
| Attached Fireplace Doors/Screen, Gas Log |
Tax History
| Year | Property Taxes |
|---|---|
| 2008 | $11,887 |
| 2020 | $14,502 |
Contact Agent
Nearby Similar Homes
5280 Old Plum Grove Road, Palatine, Illinois 60067
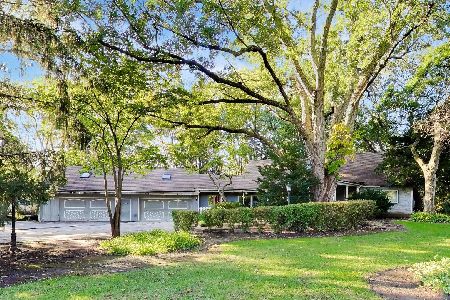
For Sale
$624,999
4 beds / 2.1 baths / 4,111 ft2
Single Family / Built: —
11
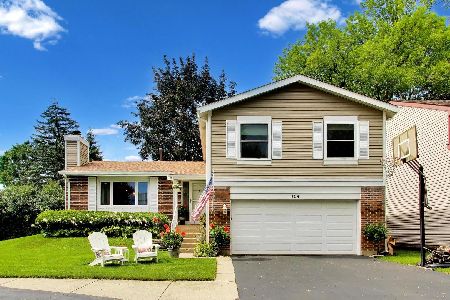
5131 Emerson Avenue, Rolling Meadows, Illinois 60067
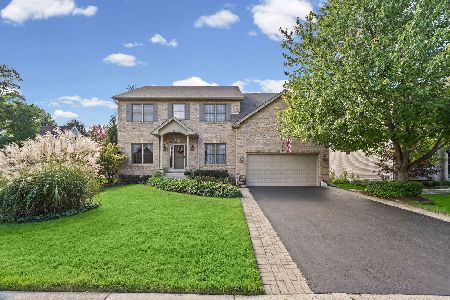
For Sale
$825,000
3 beds / 4.1 baths / 2,862 ft2
Single Family / Built: 1996
2
75 Brookdale Lane, Palatine, Illinois 60067
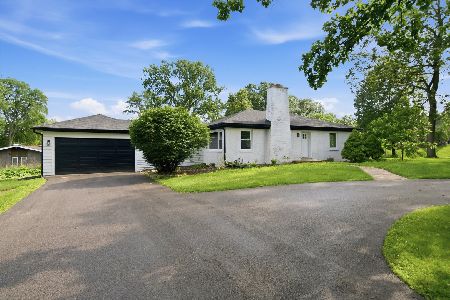
For Sale
$665,000
3 beds / 3.0 baths / 1,650 ft2
Single Family / Built: 1956
80
33 Briarwood Lane, Palatine, Illinois 60067
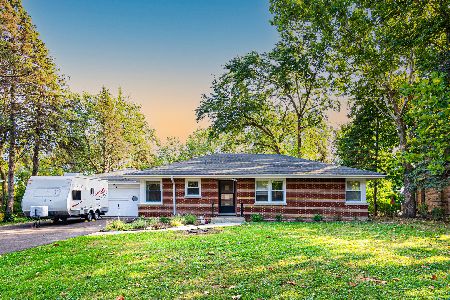
For Sale
$498,000
3 beds / 2.1 baths / 0 ft2
Single Family / Built: 1956
50
Nearby Sold Comparables
5141 Old Plum Grove Road, Palatine, Illinois 60067

Sold
$524,900
3 beds / 3.0 baths / 3,659 ft2
Single Family / Built: 1955
2332
5131 Old Plum Grove Road, Palatine, Illinois 60067
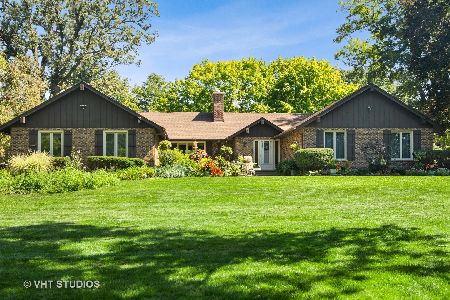
Sold
$789,000
4 beds / 2.2 baths / 2,644 ft2
Single Family / Built: 1976
1242
5155 Old Plum Grove Road, Palatine, Illinois 60067

Sold
$448,000
5 beds / 4.1 baths / 4,024 ft2
Single Family / Built: 1964
2529
5155 Old Plum Grove Road, Palatine, Illinois 60067
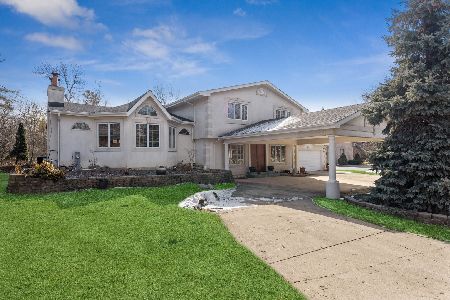
Sold
$579,000
5 beds / 4.1 baths / 4,024 ft2
Single Family / Built: 1964
1702
3191 Brockway Street, Palatine, Illinois 60067
Sold
$690,000
5 beds / 3.2 baths / 3,900 ft2
Single Family / Built: 1979
4804
3001 Brockway Street, Rolling Meadows, Illinois 60008
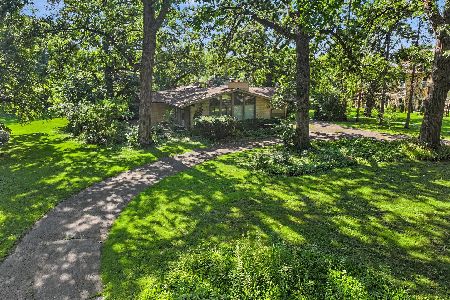
Sold
$550,000
3 beds / 2.0 baths / 1,762 ft2
Single Family / Built: 1966
100
Contact Agent
Listing Provided By
RE/MAX Edge
