

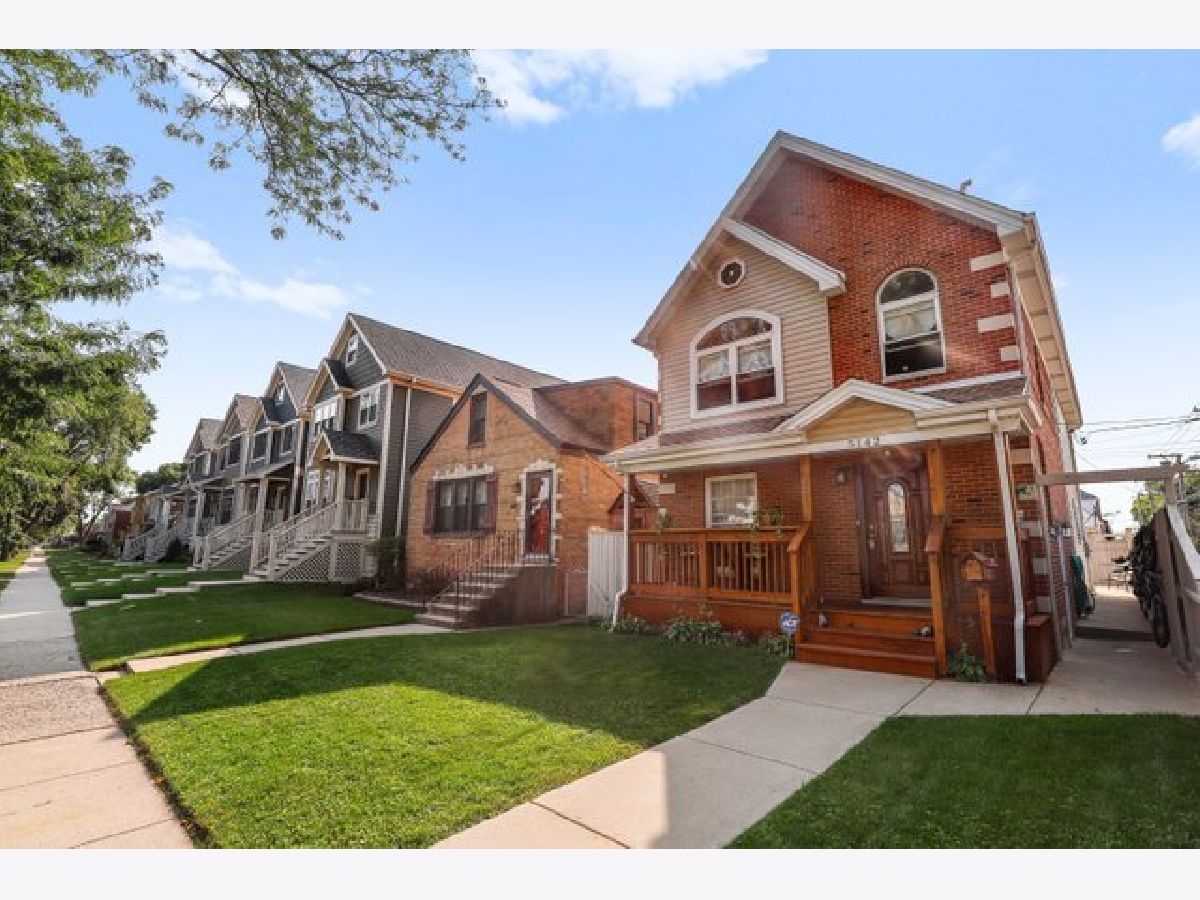
5142 Newcastle Avenue, Norwood Park, Chicago, Illinois 60656


$454,000
|
Sold
|
|
| Status: | Closed |
| Sqft: | 2,148 |
| Cost/Sqft: | $219 |
| Beds: | 5 |
| Baths: | 3 |
| Year Built: | 1946 |
| Property Taxes: | $7,703 |
| Days On Market: | 2195 |
| Lot Size: | 0,00 |
Description
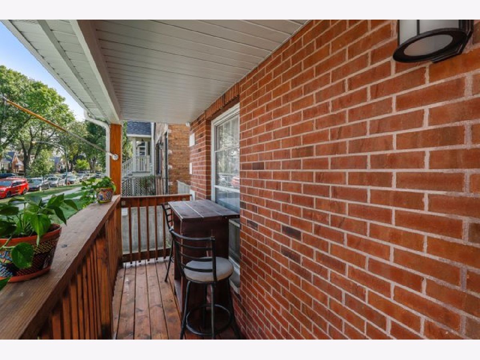

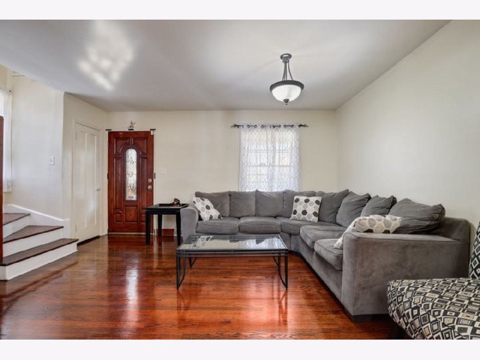


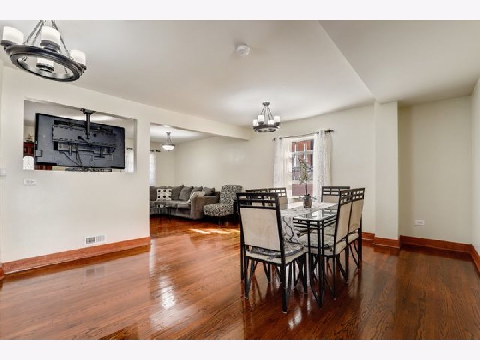
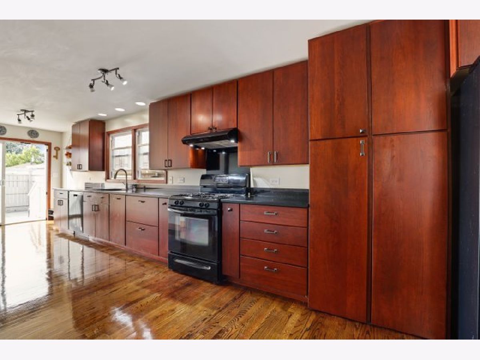
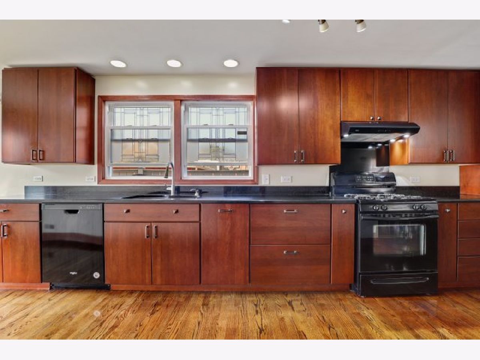
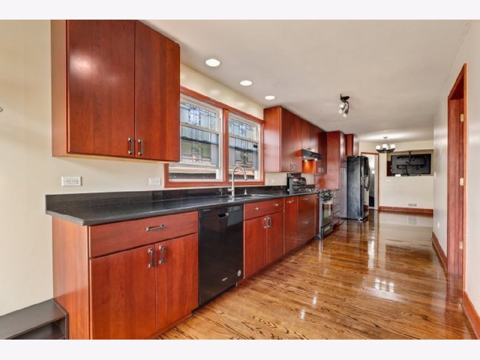

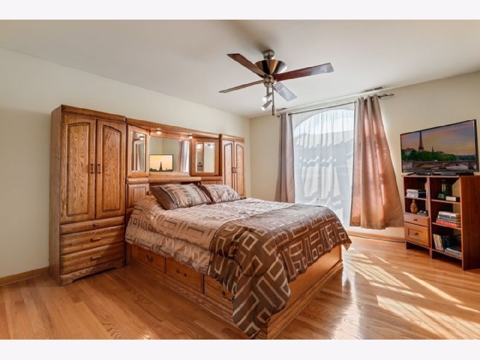
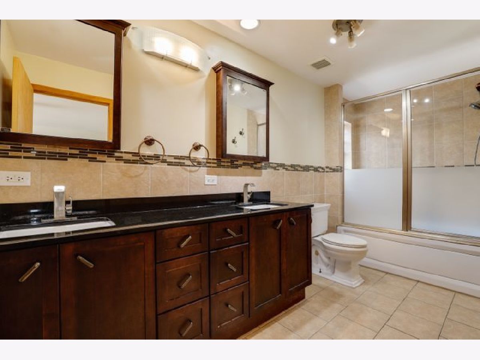
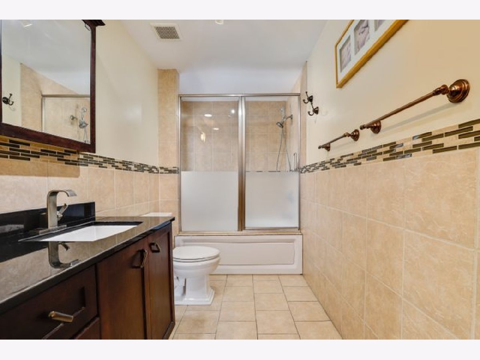
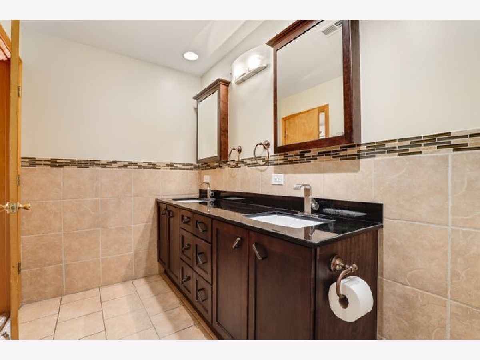
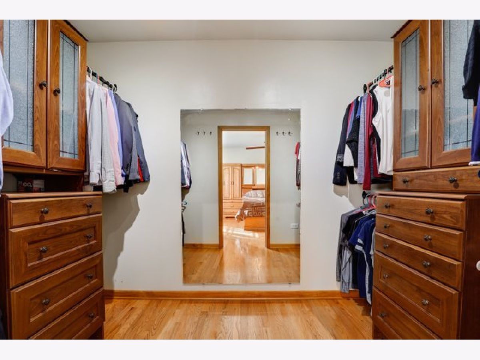
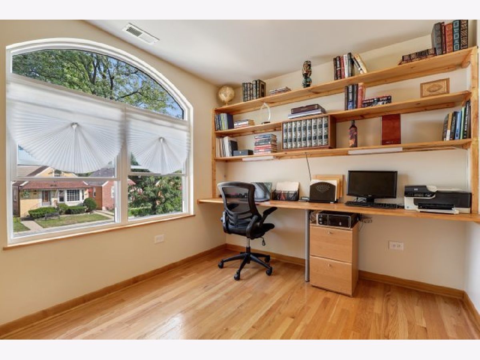
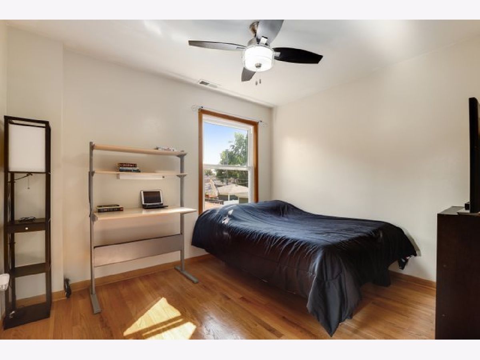
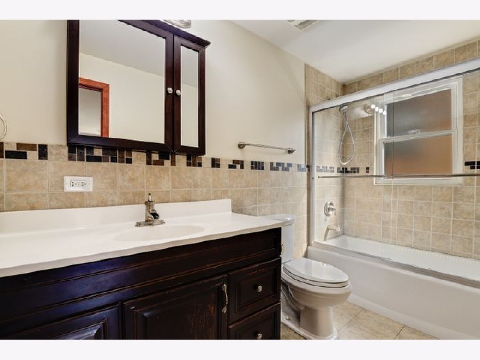
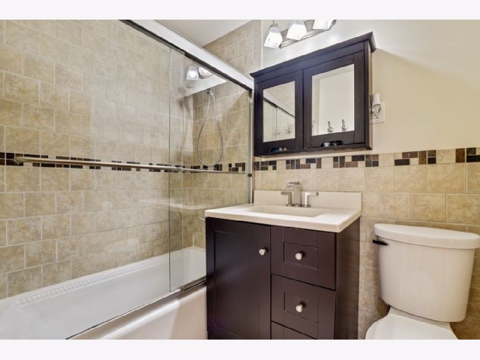
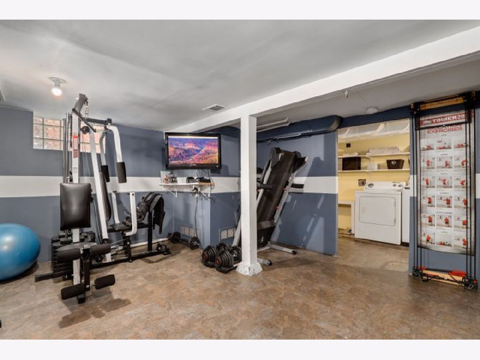


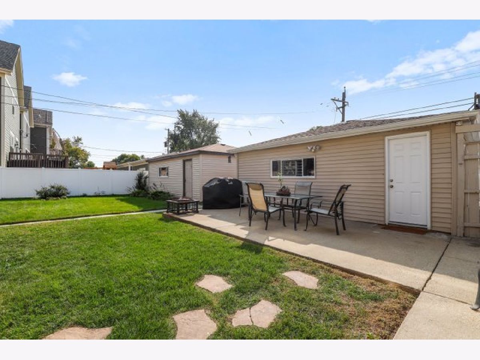
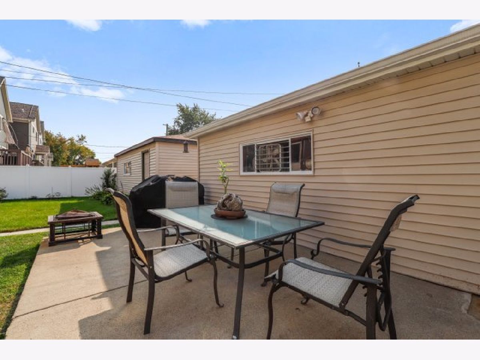
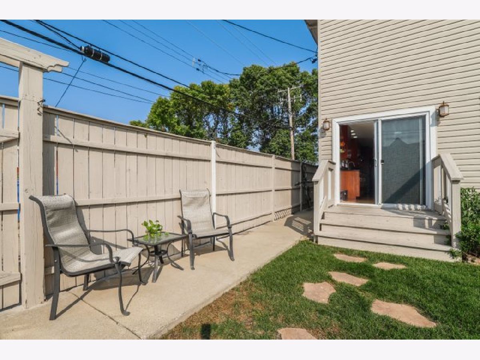
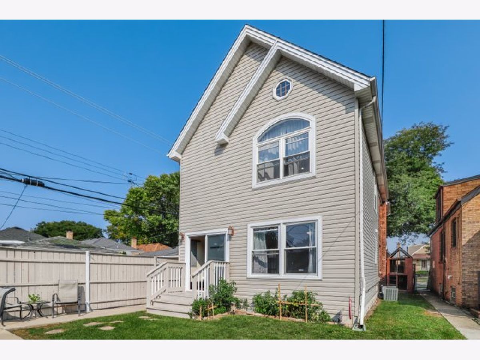
Beautiful and spacious, this 5 bed/3 bath home is what you've been searching for! As you enter you'll notice the gleaming hardwood flooring in the open living and dining room. The kitchen features tons of sleek cabinetry for storage and granite counters and leads out to the back yard making it perfect for indoor or outdoor dining and entertainment. The first floor also features a convenient bedroom with en-suite full bathroom. Venture upstairs to the primary bedroom with a huge walk-in closet and en-suite full bath boasting double sinks and tiled shower and bath. The other upstairs bedrooms are all generously sized and share a full hall bathroom. The partially finished basement is perfect for storage and hobbies and includes a large laundry/utility room. Relax and grill out on the back patio right next to the 2 car detached garage. All of this in an unbeatable location near schools, groceries, restaurants, CTA blue line, expressways, and more!
Property Specifics
| Single Family | |
| — | |
| — | |
| 1946 | |
| Partial | |
| — | |
| No | |
| — |
| Cook | |
| — | |
| — / Not Applicable | |
| None | |
| Lake Michigan | |
| Public Sewer | |
| 10878726 | |
| 13073090250000 |
Nearby Schools
| NAME: | DISTRICT: | DISTANCE: | |
|---|---|---|---|
|
Grade School
Garvey Elementary School |
299 | — | |
|
High School
Taft High School |
299 | Not in DB | |
Property History
| DATE: | EVENT: | PRICE: | SOURCE: |
|---|---|---|---|
| 30 Nov, 2020 | Sold | $454,000 | MRED MLS |
| 8 Oct, 2020 | Under contract | $469,900 | MRED MLS |
| 24 Sep, 2020 | Listed for sale | $469,900 | MRED MLS |





Room Specifics
Total Bedrooms: 5
Bedrooms Above Ground: 5
Bedrooms Below Ground: 0
Dimensions: —
Floor Type: Hardwood
Dimensions: —
Floor Type: Hardwood
Dimensions: —
Floor Type: Hardwood
Dimensions: —
Floor Type: —
Full Bathrooms: 3
Bathroom Amenities: Whirlpool,Double Sink
Bathroom in Basement: 0
Rooms: Exercise Room,Bedroom 5
Basement Description: Partially Finished
Other Specifics
| 2 | |
| — | |
| — | |
| — | |
| — | |
| 3690 | |
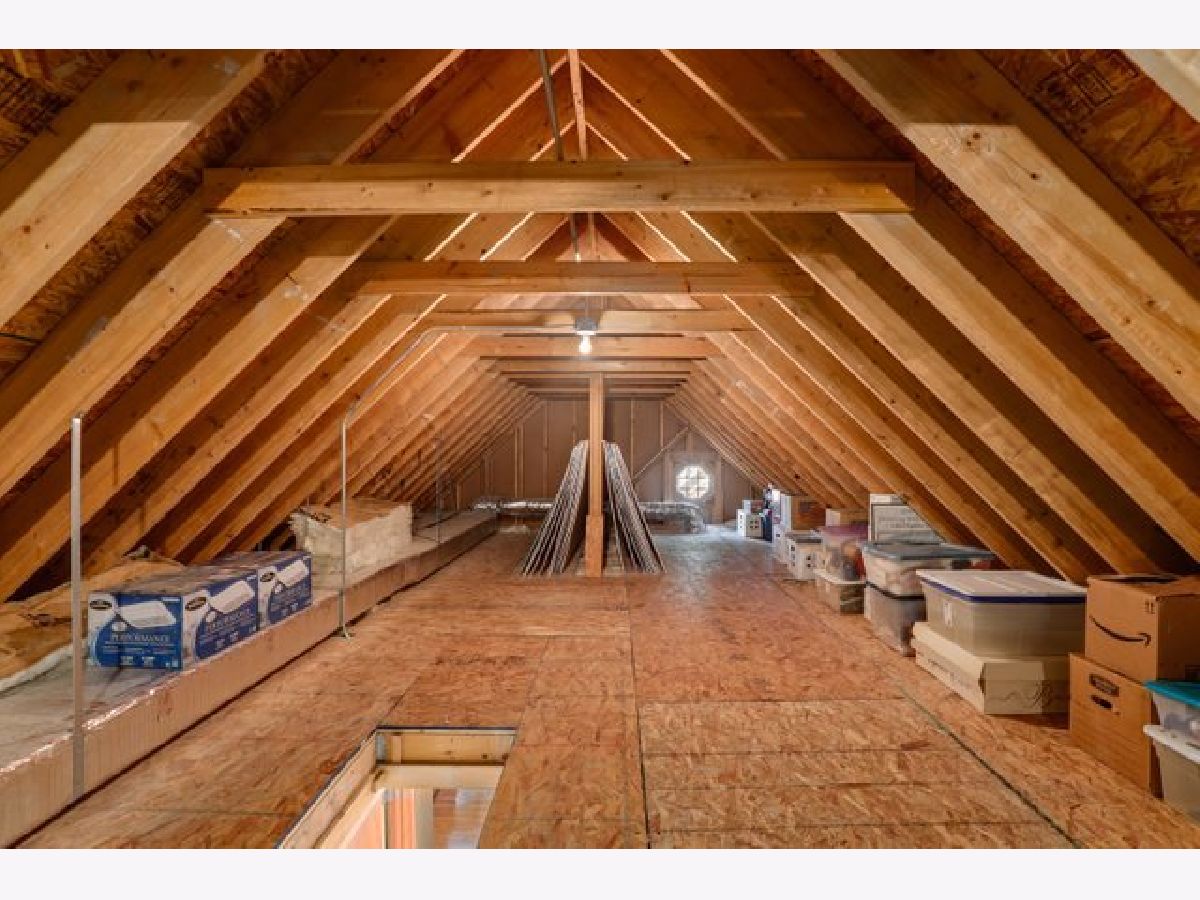
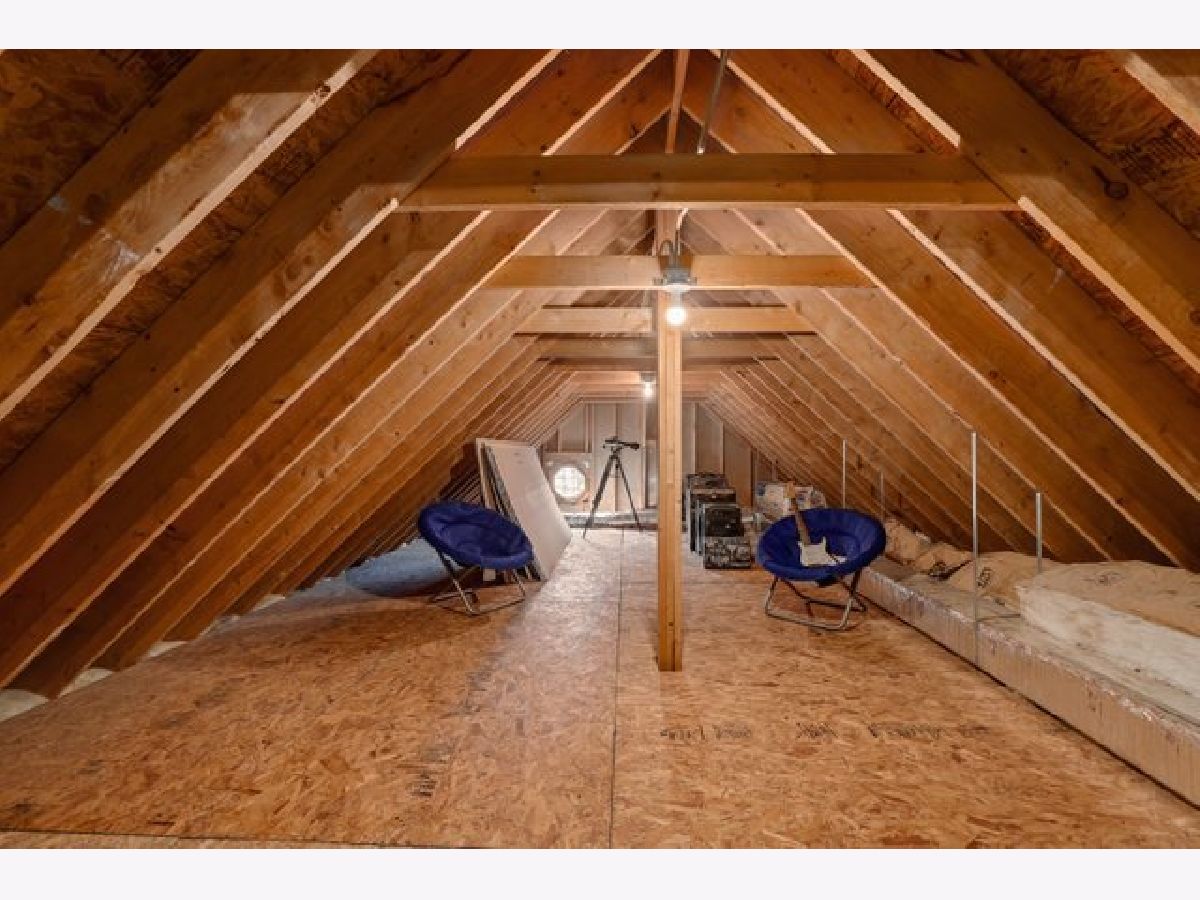
| Unfinished | |
| Full | |
| Hot Tub, Hardwood Floors, First Floor Bedroom, In-Law Arrangement, First Floor Full Bath | |
| Range, Dishwasher, Washer, Dryer | |
| Not in DB | |
| Curbs, Sidewalks, Street Lights, Street Paved | |
| — | |
| — | |
| — |
Tax History
| Year | Property Taxes |
|---|---|
| 2020 | $7,703 |
Contact Agent
Nearby Similar Homes
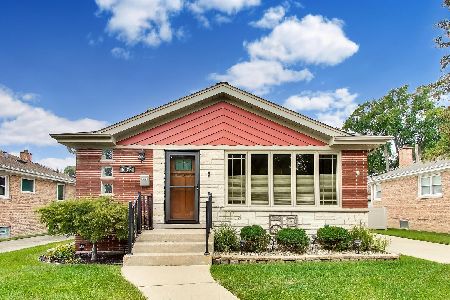

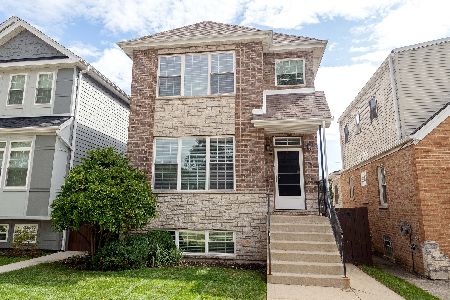
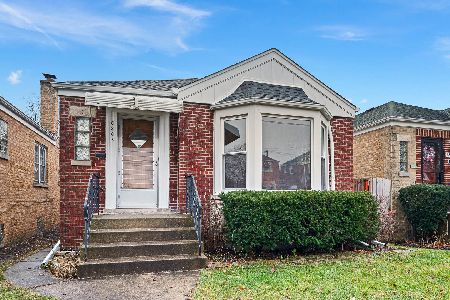
Nearby Sold Comparables

Contact Agent
Listing Provided By
Redfin Corporation
