

5147 Scott Circle, Lisle, Illinois 60532
Subdivision > Peach Creek
Sorry, we are updating photos, please update this page in 15 minutes
$340,000
|
Sold
|
|
| Status: | Closed |
| Sqft: | 2,701 |
| Cost/Sqft: | $137 |
| Beds: | 4 |
| Baths: | 4 |
| Year Built: | 2001 |
| Property Taxes: | $7,654 |
| Days On Market: | 5684 |
| Lot Size: | 0,01 |
Description
Absolutely stunning from unmatched treed views to gleaming wood floors winding you thru the 2story entry to welcoming LR&DR to 1st fl Mster retreat w/WIC;transoms;private luxury bath w/sep shower.Cook's kit boasting gorgeous granite;stone splash;quality cabs&SGD to enjoyable deck & stamped patio in great yard.Wait until you see the huge upstairs beds & amazing lower level w/full bath.Truly a home not to be missed!!
Property Specifics
| Single Family | |
| — | |
| — | |
| 2001 | |
| Full | |
| Aluminum Siding | |
| — | |
| — | |
| No | |
| 0.01 |
| Du Page | |
| Peach Creek | |
| 60 / Monthly | |
| Insurance, Exterior Maintenance, Lawn Care | |
| Lake Michigan | |
| Public Sewer | |
| Central Air | |
| Natural Gas, Forced Air | |
| 07776956 | |
| 0809113001 |
Nearby Schools
| NAME: | DISTRICT: | DISTANCE: | |
|---|---|---|---|
|
Grade School
Beebe Elementary School |
203 | — | |
|
Middle School
Jefferson Junior High School |
203 | Not in DB | |
|
High School
Naperville North High School |
203 | Not in DB | |
Property History
| DATE: | EVENT: | PRICE: | SOURCE: |
|---|---|---|---|
| 29 Jul, 2011 | Sold | $340,000 | MRED MLS |
| 29 May, 2011 | Under contract | $369,900 | MRED MLS |
| 10 Apr, 2011 | Listed for sale | $369,900 | MRED MLS |
Sorry, we are updating photos, please update this page in 15 minutes
Room Specifics
All Bedroom Info:
Total Bedrooms: 4
Bedrooms Above Ground: 4
Bedrooms Below Ground: 0
Total Bedrooms: 4
Bedrooms Above Ground: 4
Bedrooms Below Ground: 0
Second Bedroom Info:
Dimensions: —
Location: —Dimensions: —
Floor Type: Carpet
Third Bedroom Info:
Dimensions: —
Location: —Dimensions: —
Floor Type: Carpet
Fourth Bedroom Info:
Dimensions: —
Location: —Dimensions: —
Floor Type: Carpet
Bathroom Info:
Full Bathrooms: 4
Partial Bathrooms: 1Full Bathrooms: 4
Bathroom Amenities: Whirlpool, Separate Shower, Double Sink
Bathroom in Basement: 1
Dining Room Info:
Dimensions: —
Location: —Dimensions: —
Floor Type: Hardwood
Kitchen Info:
Dimensions: —
Location: —Dimensions: —
Floor Type: Hardwood
Features: Eating Area-Table Space, Pantry-Closet
Laundry Room Info:
Dimensions: —
Location: —Dimensions: —
Floor Type: Ceramic Tile
Living Room Info:
Dimensions: —
Location: —Dimensions: —
Floor Type: Hardwood
Family Room Info:
Dimensions: —
Location: —Dimensions: —
Floor Type: Carpet
Additional Rooms Info:
Rooms: Deck
Basement: FullRooms: Deck
Other Specifics
| 2 | |
| — | |
| Garage | |
| — | |
| — | |
| — | |
| — | |
| — | |
| 41 X 70 | |
| — | |
| Full | |
| Skylight(s), Hardwood Floors, First Floor Bedroom, First Floor Laundry | |
| Range, Microwave, Dishwasher, Refrigerator, Washer, Dryer | |
| Not in DB | |
| — | |
| — | |
| — |
Tax History
| Year | Property Taxes |
|---|---|
| 2011 | $7,654 |
Contact Agent
Nearby Similar Homes
3000 Burlington Avenue, Lisle, Illinois 60532
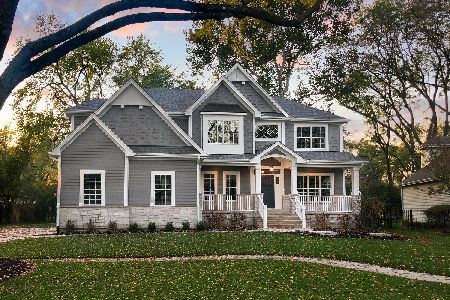
For Sale
$1,360,900
4 beds / 3.1 baths / 3,100 ft2
Single Family / Built: 2025
384
3081 Handley Court, Lisle, Illinois 60532
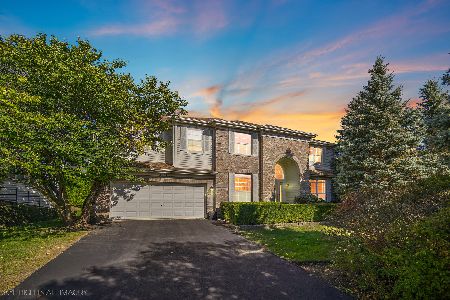
For Sale
$949,999
5 beds / 4.1 baths / 5,693 ft2
Single Family / Built: 2000
12
4760 Karns Avenue, Lisle, Illinois 60532
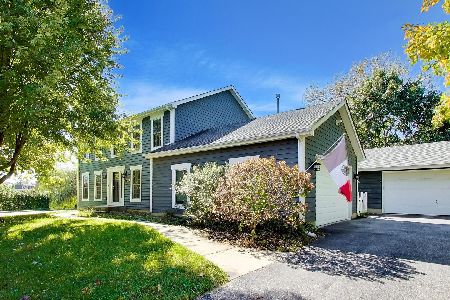
For Sale
$699,900
4 beds / 2.1 baths / 2,350 ft2
Single Family / Built: 1995
9
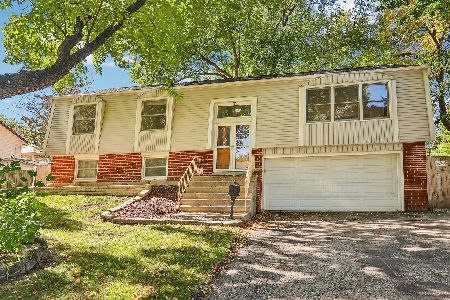
5S254 Radcliff Road, Naperville, Illinois 60563
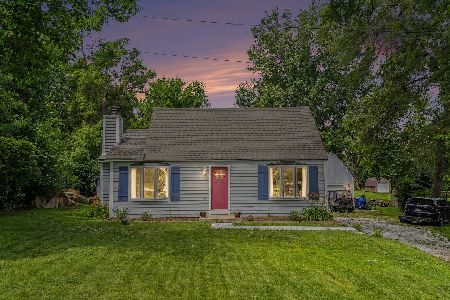
For Sale
$410,000
3 beds / 1.1 baths / 1,639 ft2
Single Family / Built: 1941
74
Nearby Sold Comparables


5158 Ashley Circle, Lisle, Illinois 60532
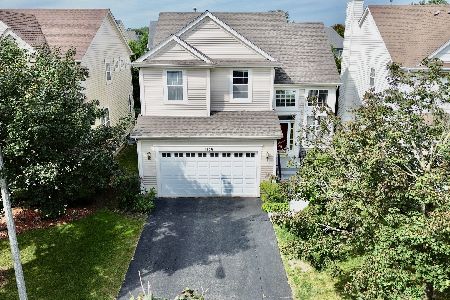
Sold
$558,000
3 beds / 3.1 baths / 2,658 ft2
Single Family / Built: 2000
375
Contact Agent
Listing Provided By
RE/MAX Action
