

516 Franklin Street, Geneva, Illinois 60134
Sorry, we are updating photos, please update this page in 15 minutes
$365,000
|
Sold
|
|
| Status: | Closed |
| Sqft: | 2,000 |
| Cost/Sqft: | $193 |
| Beds: | 3 |
| Baths: | 2 |
| Year Built: | 1911 |
| Property Taxes: | $11,101 |
| Days On Market: | 4649 |
| Lot Size: | 0,00 |
Description
Adorable home 3 blocks to 3rd Street! Walk to train and shops. First floor master bedroom and full bath. Huge yard with lots of trees! 1 inch slats hard wood floors! Beautiful built-ins and 2 fireplace's. Granite counters in kitchen with breakfast bar. Walk in to the large, inviting foyer. Lots of storage! Finished family room in lower level. 3 seasons room over looking the beautiful yard! This home wont last long!
Property Specifics
| Single Family | |
| — | |
| Cottage | |
| 1911 | |
| Full | |
| Other | |
| Asphalt | |
| — | |
| No | |
| — |
| Kane | |
| — | |
| 0 / Not Applicable | |
| None | |
| Public | |
| Public Sewer | |
| Window/Wall Units - 3+, None | |
| Natural Gas, Steam, Radiant, Radiator(s) | |
| 08538336 | |
| 1203384003 |
Nearby Schools
| NAME: | DISTRICT: | DISTANCE: | |
|---|---|---|---|
|
Grade School
Williamsburg Elementary School |
304 | — | |
|
Middle School
Geneva Middle School |
304 | Not in DB | |
|
High School
Geneva Community High School |
304 | Not in DB | |
Property History
| DATE: | EVENT: | PRICE: | SOURCE: |
|---|---|---|---|
| 8 Aug, 2007 | Sold | $465,000 | MRED MLS |
| 15 Jun, 2007 | Under contract | $489,000 | MRED MLS |
| 4 May, 2007 | Listed for sale | $489,000 | MRED MLS |
| 20 Jun, 2014 | Sold | $365,000 | MRED MLS |
| 1 Mar, 2014 | Under contract | $385,000 | MRED MLS |
| 17 Feb, 2014 | Listed for sale | $385,000 | MRED MLS |
| 13 Oct, 2020 | Sold | $595,000 | MRED MLS |
| 26 Aug, 2020 | Under contract | $590,000 | MRED MLS |
| 26 Aug, 2020 | Listed for sale | $590,000 | MRED MLS |
Sorry, we are updating photos, please update this page in 15 minutes
Room Specifics
All Bedroom Info:
Total Bedrooms: 3
Bedrooms Above Ground: 3
Bedrooms Below Ground: 0
Total Bedrooms: 3
Bedrooms Above Ground: 3
Bedrooms Below Ground: 0
Second Bedroom Info:
Dimensions: —
Location: —Dimensions: —
Floor Type: Hardwood
Third Bedroom Info:
Dimensions: —
Location: —Dimensions: —
Floor Type: Hardwood
Bathroom Info:
Full Bathrooms: 2
Partial Bathrooms: 0Full Bathrooms: 2
Bathroom Amenities: —
Bathroom in Basement: 0
Dining Room Info:
Dimensions: —
Location: —Dimensions: —
Floor Type: Hardwood
Kitchen Info:
Dimensions: —
Location: —Dimensions: —
Floor Type: Other
Features: Eating Area-Breakfast Bar
Family Room Info:
Dimensions: —
Location: —Dimensions: —
Floor Type: Carpet
Additional Rooms Info:
Rooms: Foyer, Screened Porch
Basement: FullRooms: Foyer, Screened Porch
Other Specifics
| 1 | |
| Concrete Perimeter,Stone | |
| Garage | |
| — | |
| — | |
| — | |
| Patio, Porch Screened, Storms/Screens | |
| Landscaped | |
| 60X150 | |
| — | |
| None | |
| Bar-Wet, Hardwood Floors, First Floor Bedroom, First Floor Full Bath | |
| Range, Microwave, Dishwasher, Refrigerator | |
| Not in DB | |
| Sidewalks, Street Lights, Street Paved | |
| — | |
| Wood Burning |
Tax History
| Year | Property Taxes |
|---|---|
| 2007 | $6,674 |
| 2014 | $11,101 |
| 2020 | $11,378 |
Contact Agent
Nearby Similar Homes
28 5th Street, Geneva, Illinois 60134
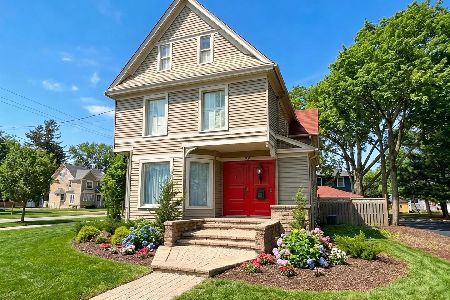
For Sale
$675,000
4 beds / 1.2 baths / 2,244 ft2
Single Family / Built: 1890
69
600 Creekside Drive, Geneva, Illinois 60134

For Sale
$1,150,000
4 beds / 4.1 baths / 3,434 ft2
Single Family / Built: 1995
9
227 2nd Street, Geneva, Illinois 60134

For Sale
$715,000
3 beds / 2.0 baths / 1,652 ft2
Single Family / Built: 1854
50
735 Hawthorne Lane, Geneva, Illinois 60134

For Sale
$1,250,000
4 beds / 3.1 baths / 3,362 ft2
Single Family / Built: 1923
22
102 Anderson Boulevard, Geneva, Illinois 60134
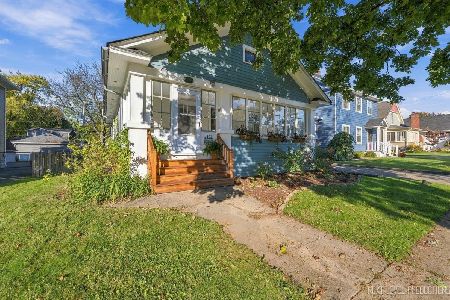
For Sale
$379,000
2 beds / 1.0 baths / 960 ft2
Single Family / Built: 1922
16
208 1st Street, Geneva, Illinois 60134

For Sale
$615,000
2 beds / 1.0 baths / 1,217 ft2
Single Family / Built: 1842
90
Nearby Sold Comparables
516 Franklin Street, Geneva, Illinois 60134

Sold
$590,000
3 beds / 2.0 baths / 2,000 ft2
Single Family / Built: 1911
2267
516 Franklin Street, Geneva, Illinois 60134

Sold
$489,000
3 beds / 2.0 baths / 0 ft2
Single Family / Built: —
7130
522 Franklin Street, Geneva, Illinois 60134
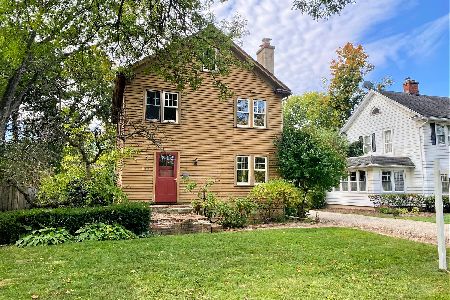
Sold
$350,000
4 beds / 1.1 baths / 1,680 ft2
Single Family / Built: 1921
1496
312 5th Street, Geneva, Illinois 60134

Sold
$875,000
4 beds / 2.1 baths / 2,474 ft2
Single Family / Built: 1898
526
525 Fulton Street, Geneva, Illinois 60134
Sold
$749,900
4 beds / 2.2 baths / 3,939 ft2
Single Family / Built: 1852
3063
328 Fifth Street, Geneva, Illinois 60134
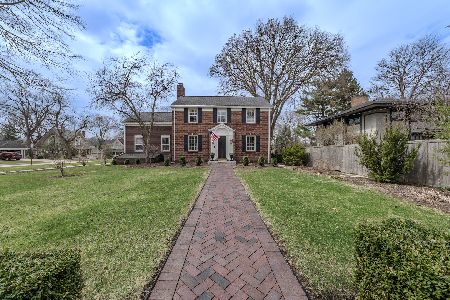
Sold
$949,000
4 beds / 2.2 baths / 2,693 ft2
Single Family / Built: 1907
588
Contact Agent
Listing Provided By
Baird & Warner
