

516 Hawthorne Avenue, Elmhurst, Illinois 60126


$380,000
|
Sold
|
|
| Status: | Closed |
| Sqft: | 1,191 |
| Cost/Sqft: | $327 |
| Beds: | 3 |
| Baths: | 2 |
| Year Built: | 1955 |
| Property Taxes: | $6,554 |
| Days On Market: | 2441 |
| Lot Size: | 0,16 |
Description
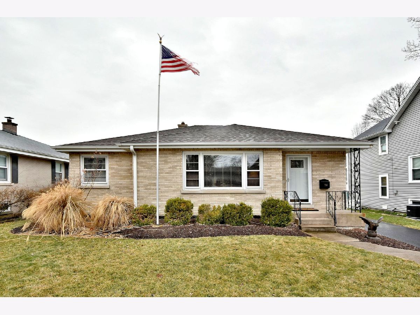
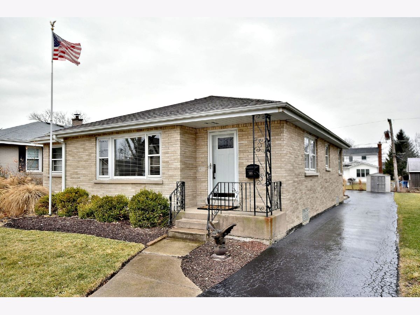
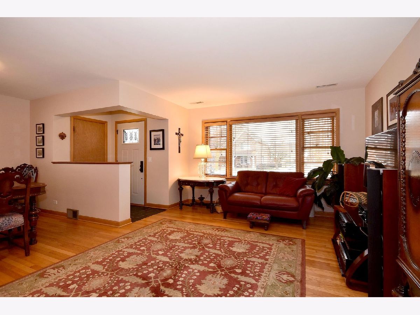
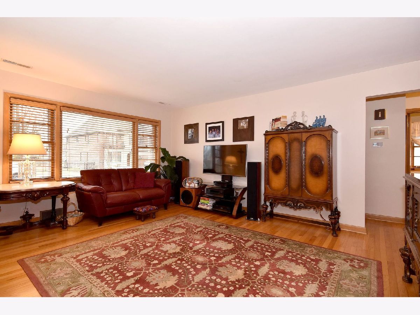
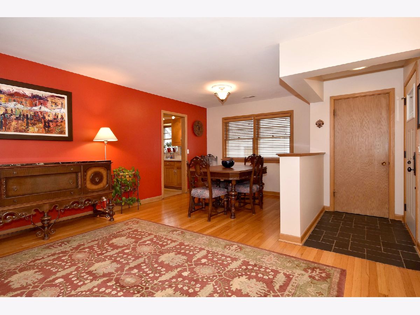
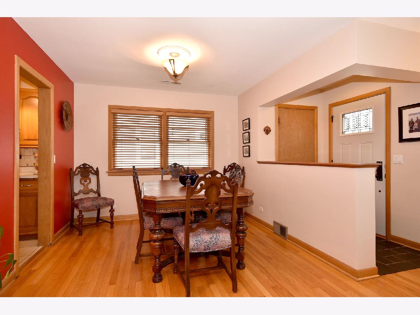
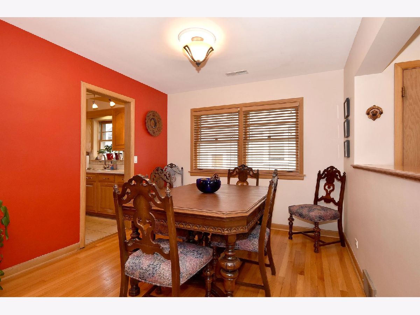
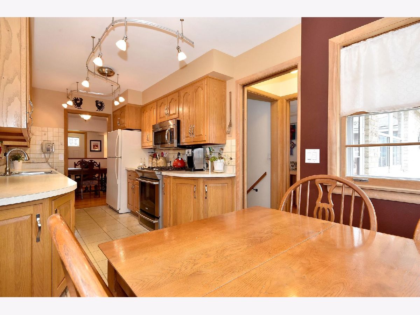
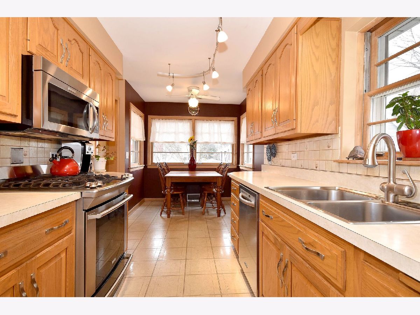
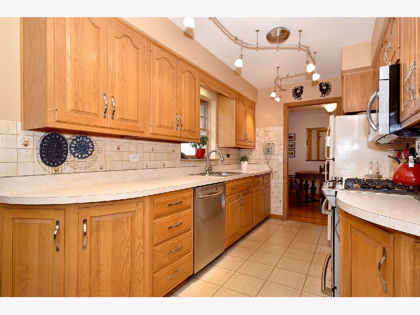
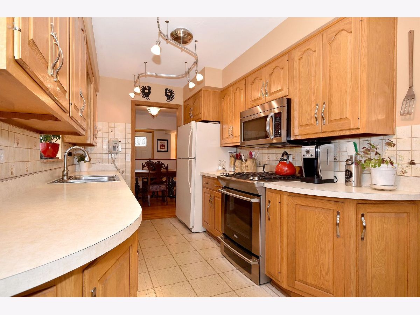
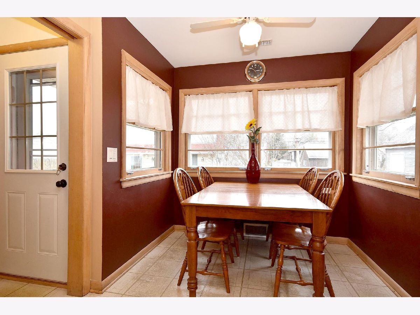
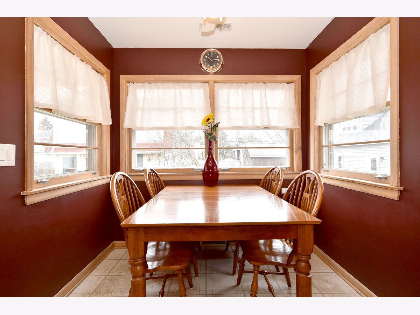
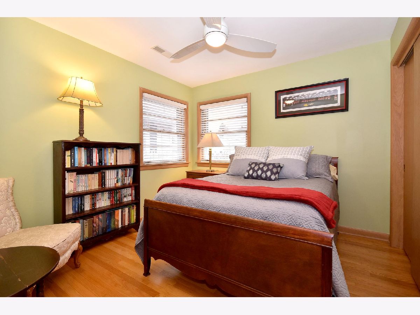
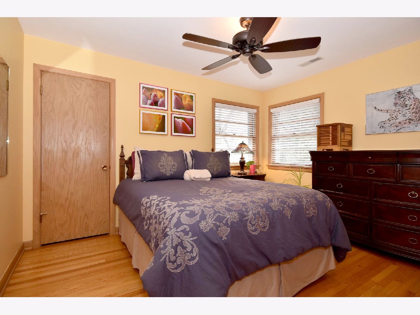
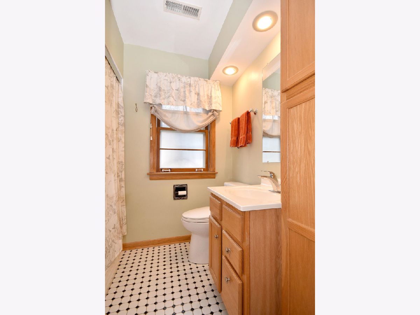
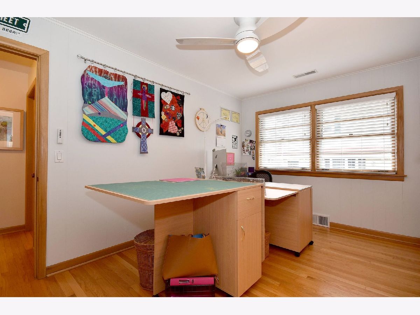
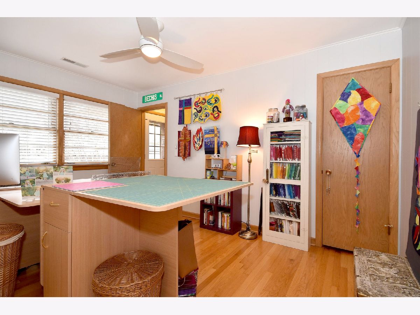
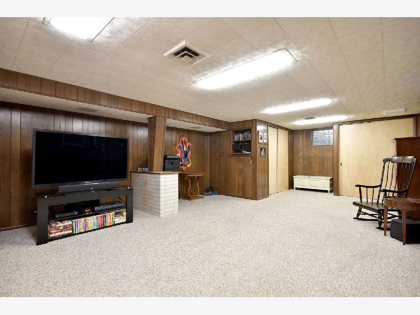
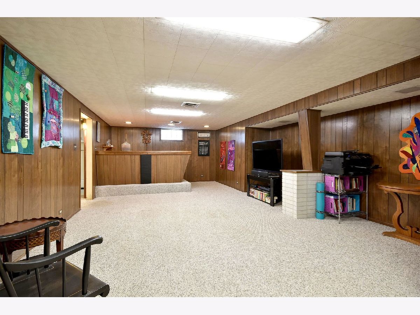
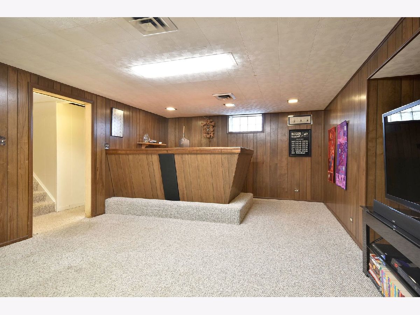
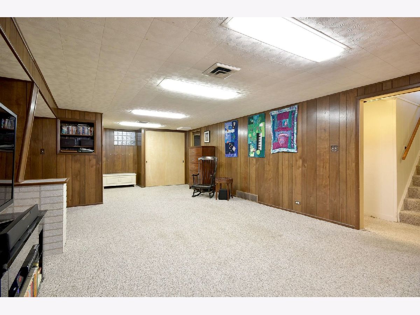
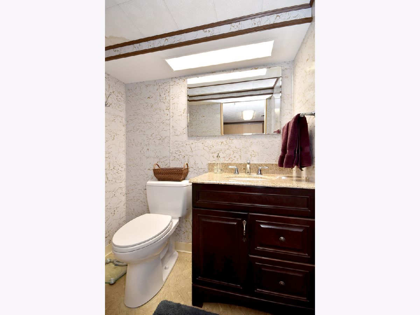
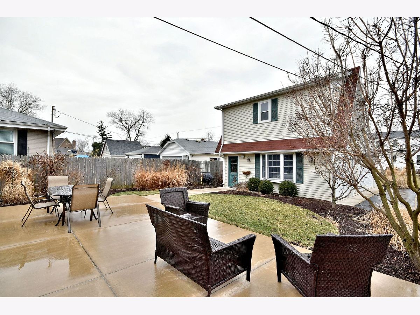
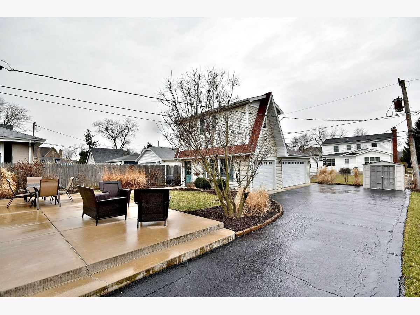
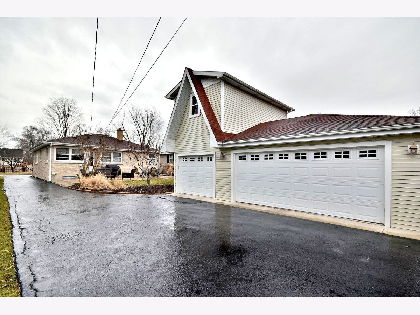
Conveniently located, move-in-ready 3 bed/1.1 bath all-brick MacDougall ranch just off thriving Spring Road business and exercise district. This loved home has a combined gathering space with a formal dining room and living room. Kitchen looks out to backyard and includes table space for every-day meals and neighborly coffee visits. A full basement includes carpeted rec area, updated half bath, wet bar, large laundry area, and storage/work room with accessible mechanicals. Patio looks onto a pleasant 3 car garage with drop-down-stairs leading to attic space for a home studio or storage. Quick escape to miles of east/west unobstructed trails to bike, run, or stroll on beautiful Illinois Prairie Path. Walk to Lincoln School, Pioneer and Ben Allyson Park. Come take a look!
Property Specifics
| Single Family | |
| — | |
| Ranch | |
| 1955 | |
| Full | |
| Brick | |
| Asphalt | |
| — | |
| No | |
| 0.16 |
| Du Page | |
| — | |
| 0 / Not Applicable | |
| None | |
| Lake Michigan | |
| Public Sewer | |
| Central Air | |
| Natural Gas, Forced Air | |
| 10662916 | |
| 0611124011 |
Nearby Schools
| NAME: | DISTRICT: | DISTANCE: | |
|---|---|---|---|
|
Grade School
Lincoln Elementary School |
205 | — | |
|
Middle School
Bryan Middle School |
205 | Not in DB | |
|
High School
York Community High School |
205 | Not in DB | |
Property History
| DATE: | EVENT: | PRICE: | SOURCE: |
|---|---|---|---|
| 20 Apr, 2020 | Sold | $380,000 | MRED MLS |
| 14 Mar, 2020 | Under contract | $389,900 | MRED MLS |
| 10 Mar, 2020 | Listed for sale | $389,900 | MRED MLS |
Room Specifics
Total Bedrooms: 3
Bedrooms Above Ground: 3
Bedrooms Below Ground: 0
Dimensions: —
Floor Type: Hardwood
Dimensions: —
Floor Type: Hardwood
Full Bathrooms: 2
Bathroom Amenities: —
Bathroom in Basement: 1
Dimensions: —
Floor Type: Hardwood
Dimensions: —
Floor Type: Vinyl
Features: Eating Area-Table Space
Dimensions: —
Floor Type: Hardwood
Rooms: Breakfast Room, Recreation Room, Workshop
Other Specifics
| 3 | |
| Concrete Perimeter | |
| Garage | |
| — | |
| — | |
| — | |
| Patio | |
| — | |
| 50 X 140 | |
| Full | |
| None | |
| Bar-Wet | |
| Range, Microwave, Dishwasher, Refrigerator | |
| Not in DB | |
| Curbs, Sidewalks, Street Lights, Street Paved | |
| — | |
| — |
Tax History
| Year | Property Taxes |
|---|---|
| 2020 | $6,554 |
Contact Agent
Nearby Similar Homes
Nearby Sold Comparables

Contact Agent
Listing Provided By
L.W. Reedy Real Estate
