

517 9th Avenue, La Grange, Illinois 60525
Sorry, we are updating photos, please update this page in 15 minutes
$340,000
|
Sold
|
|
| Status: | Closed |
| Sqft: | 1,480 |
| Cost/Sqft: | $236 |
| Beds: | 3 |
| Baths: | 2 |
| Year Built: | 1946 |
| Property Taxes: | $6,334 |
| Days On Market: | 3939 |
| Lot Size: | 0,00 |
Description
ABSOLUTELY LOVELY BRICK CAPE WITH HARDWOOD THRU-OUT FIRST FLOOR, LARGE LIVING ROOM, FORMAL DINING ROOM, BEAUTIFUL EAT-IN KITCHEN, SWEET SCREENED-IN PORCH, 3 GOOD SIZE BEDROOMS ALL UP, MASTER HAS WALK-IN CLOSET, FULL FINISHED BASEMENT WITH WOOD BURNING STOVE AND BAR, AQUARIUM OPTIONAL, SEPARATE LAUNDRY ROOM, WELL KEPT FENCED-IN BACKYARD, 2 CAR GARAGE, MOST MECHANICALS NEWER, TEAR-OFF ROOF 2 YEARS OLD, BATTERY BACK-UP
Property Specifics
| Single Family | |
| — | |
| Cape Cod | |
| 1946 | |
| Full | |
| Brick | |
| Asphalt | |
| — | |
| No | |
| — |
| Cook | |
| — | |
| 0 / Not Applicable | |
| None | |
| Lake Michigan | |
| Public Sewer | |
| Central Air | |
| Natural Gas, Forced Air | |
| 09126151 | |
| 18092250040000 |
Nearby Schools
| NAME: | DISTRICT: | DISTANCE: | |
|---|---|---|---|
|
Grade School
Seventh Ave Elementary School |
105 | — | |
|
Middle School
Wm F Gurrie Middle School |
105 | Not in DB | |
|
High School
Lyons Twp High School |
204 | Not in DB | |
Property History
| DATE: | EVENT: | PRICE: | SOURCE: |
|---|---|---|---|
| 9 May, 2016 | Sold | $340,000 | MRED MLS |
| 5 Mar, 2016 | Under contract | $349,000 | MRED MLS |
| — | Last price change | $359,000 | MRED MLS |
| 28 Jan, 2016 | Listed for sale | $359,000 | MRED MLS |
Sorry, we are updating photos, please update this page in 15 minutes
Room Specifics
All Bedroom Info:
Total Bedrooms: 3
Bedrooms Above Ground: 3
Bedrooms Below Ground: 0
Total Bedrooms: 3
Bedrooms Above Ground: 3
Bedrooms Below Ground: 0
Second Bedroom Info:
Dimensions: —
Location: —Dimensions: —
Floor Type: Carpet
Third Bedroom Info:
Dimensions: —
Location: —Dimensions: —
Floor Type: Carpet
Bathroom Info:
Full Bathrooms: 2
Partial Bathrooms: 0Full Bathrooms: 2
Bathroom Amenities: —
Bathroom in Basement: 0
Dining Room Info:
Dimensions: —
Location: —Dimensions: —
Floor Type: Hardwood
Kitchen Info:
Dimensions: —
Location: —Dimensions: —
Floor Type: Hardwood
Features: Eating Area-Table Space
Living Room Info:
Dimensions: —
Location: —Dimensions: —
Floor Type: Hardwood
Additional Rooms Info:
Rooms: Breakfast Room, Recreation Room, Screened Porch
Basement: FullRooms: Breakfast Room, Recreation Room, Screened Porch
Other Specifics
| 2 | |
| Concrete Perimeter | |
| Garage | |
| — | |
| — | |
| — | |
| Patio, Porch Screened | |
| — | |
| 53 X 131 | |
| Pull Down Stair | |
| None | |
| Bar-Dry, Hardwood Floors, First Floor Full Bath | |
| — | |
| Not in DB | |
| — | |
| — | |
| Wood Burning Stove |
Tax History
| Year | Property Taxes |
|---|---|
| 2016 | $6,334 |
Contact Agent
Nearby Similar Homes
545 6th Avenue, La Grange, Illinois 60525

For Sale
$525,000
3 beds / 2.1 baths / 1,503 ft2
Single Family / Built: 1958
1
4635 Eberly Avenue, Brookfield, Illinois 60513
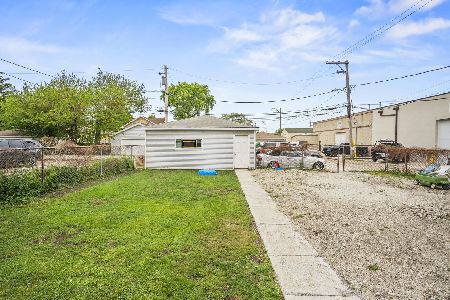
For Sale
$299,000
3 beds / 2.0 baths / 1,278 ft2
Single Family / Built: 1916
117
4610 Dubois Boulevard, Brookfield, Illinois 60513
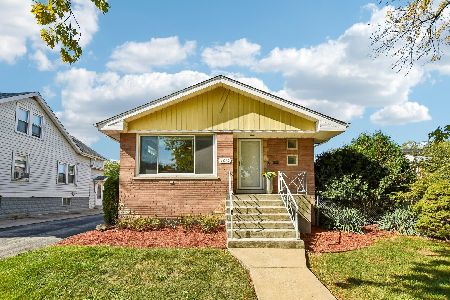
For Sale
$455,000
3 beds / 2.0 baths / 2,000 ft2
Single Family / Built: 1959
20
732 Ashland Avenue, La Grange, Illinois 60525

For Sale
$797,000
3 beds / 2.1 baths / 1,585 ft2
Single Family / Built: 1941
53
4246 Blanchan Avenue, Brookfield, Illinois 60513
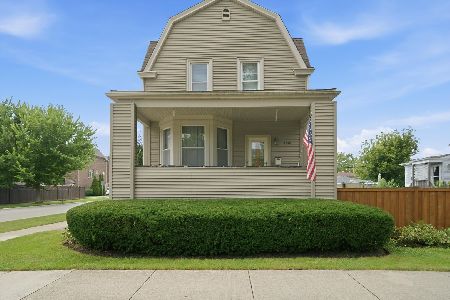
For Sale
$365,000
4 beds / 1.0 baths / 1,408 ft2
Single Family / Built: 1901
70
840 Ashland Avenue, La Grange, Illinois 60525

For Sale
$550,000
3 beds / 1.1 baths / 1,595 ft2
Single Family / Built: 1951
19
Nearby Sold Comparables
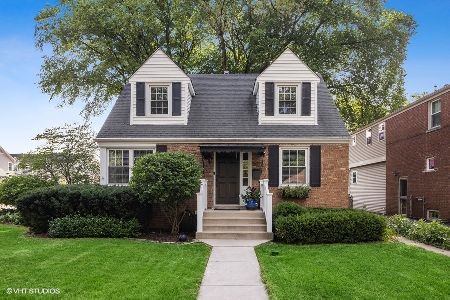
518 10th Avenue, La Grange, Illinois 60525
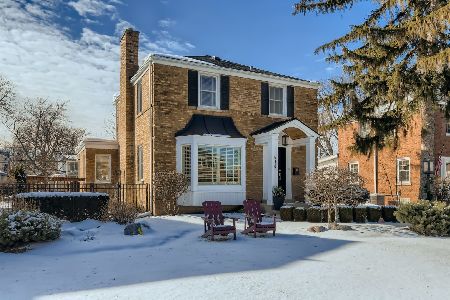
Sold
$399,900
3 beds / 1.1 baths / 1,520 ft2
Single Family / Built: 1946
1721
522 10th Avenue, La Grange, Illinois 60525

Sold
$444,900
3 beds / 1.1 baths / 0 ft2
Single Family / Built: 1947
3717
522 10th Avenue, La Grange, Illinois 60525
Sold
$364,900
3 beds / 1.1 baths / 1,440 ft2
Single Family / Built: 1947
6094
526 10th Avenue, La Grange, Illinois 60525
Sold
$499,900
4 beds / 2.1 baths / 2,136 ft2
Single Family / Built: 1947
3118
Contact Agent
Listing Provided By
Myslicki Real Estate
