

517 Castleview Court, Barrington, Illinois 60010
Subdivision > Biltmore
Sorry, we are updating photos, please update this page in 15 minutes
$252,000
|
Sold
|
|
| Status: | Closed |
| Sqft: | 1,691 |
| Cost/Sqft: | $165 |
| Beds: | 3 |
| Baths: | 2 |
| Year Built: | 1938 |
| Property Taxes: | $4,915 |
| Days On Market: | 5674 |
| Lot Size: | 0,57 |
Description
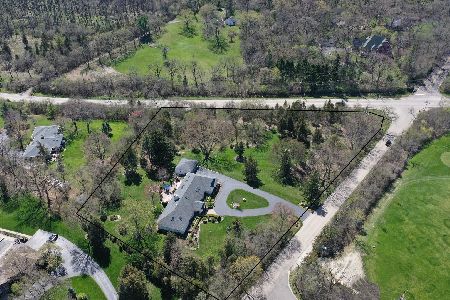
This gorgeous hillside ranch is set at the end of a quiet lane on a wooded lot w/mature trees & a view to die for of Honey Lake! This pristine home features an updated kitchen w/ Stainless Steel Appls, updated baths, fireplace, huge screened porch overlooking lake! New roof, hot water tank, & septic! Walk to the nature trail & park or walk to private Biltmore Country Club w/golf, tennis, fishing, & swimming pool!
Property Specifics
| Single Family | |
| — | |
| Ranch | |
| 1938 | |
| Partial | |
| Frame, Other | |
| Asphalt | |
| — | |
| Yes | |
| 0.57 |
| Lake | |
| Biltmore | |
| 0 / Not Applicable | |
| None | |
| Private Well | |
| Septic-Private | |
| Central Air | |
| Natural Gas, Forced Air | |
| 07779161 | |
| 13133090040000 |
Nearby Schools
| NAME: | DISTRICT: | DISTANCE: | |
|---|---|---|---|
|
Grade School
North Barrington Elementary Scho |
220 | — | |
|
Middle School
Barrington Middle School-prairie |
220 | Not in DB | |
|
High School
Barrington High School |
220 | Not in DB | |
Property History
| DATE: | EVENT: | PRICE: | SOURCE: |
|---|---|---|---|
| 1 Mar, 2012 | Sold | $252,000 | MRED MLS |
| 6 Jan, 2012 | Under contract | $279,000 | MRED MLS |
| — | Last price change | $299,900 | MRED MLS |
| 11 Apr, 2011 | Listed for sale | $299,900 | MRED MLS |
Sorry, we are updating photos, please update this page in 15 minutes
Room Specifics
All Bedroom Info:
Total Bedrooms: 3
Bedrooms Above Ground: 3
Bedrooms Below Ground: 0
Total Bedrooms: 3
Bedrooms Above Ground: 3
Bedrooms Below Ground: 0
Second Bedroom Info:
Dimensions: —
Location: —Dimensions: —
Floor Type: Carpet
Third Bedroom Info:
Dimensions: —
Location: —Dimensions: —
Floor Type: Carpet
Bathroom Info:
Full Bathrooms: 2
Partial Bathrooms: 0Full Bathrooms: 2
Bathroom Amenities: —
Bathroom in Basement: 0
Dining Room Info:
Dimensions: —
Location: —Dimensions: —
Floor Type: Carpet
Kitchen Info:
Dimensions: —
Location: —Dimensions: —
Floor Type: Wood Laminate
Features: Galley
Living Room Info:
Dimensions: —
Location: —Dimensions: —
Floor Type: Carpet
Additional Rooms Info:
Rooms: Screened Porch
Basement: PartialRooms: Screened Porch
Other Specifics
| 1 | |
| Concrete Perimeter | |
| Garage | |
| — | |
| — | |
| — | |
| Porch Screened | |
| Corner Lot, Water View, Wooded | |
| 145X84X135X21 | |
| Unfinished | |
| Full | |
| Hardwood Floors, First Floor Bedroom, First Floor Full Bath | |
| Range, Refrigerator, Washer, Dryer | |
| Not in DB | |
| Street Paved | |
| — | |
| Gas Log |
Tax History
| Year | Property Taxes |
|---|---|
| 2012 | $4,915 |
Contact Agent
Nearby Similar Homes
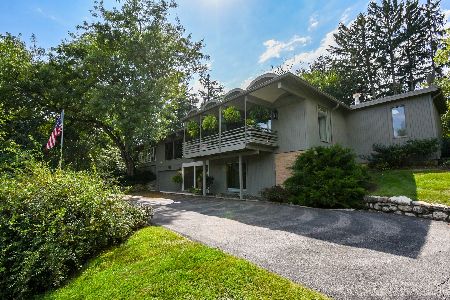
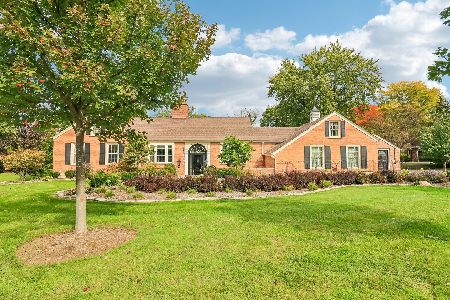
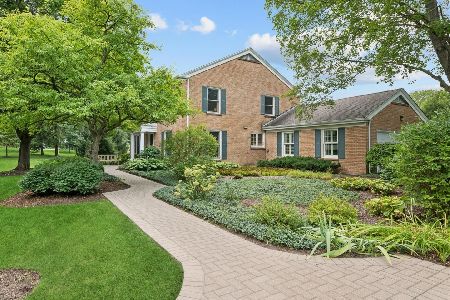
25718 Rt 22 Road, Barrington, Illinois 60010
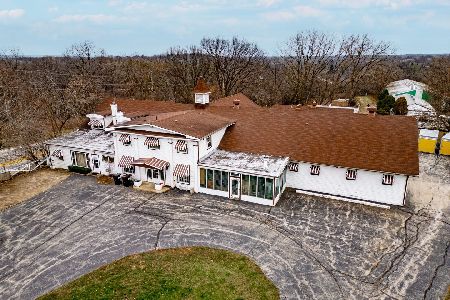
For Sale
$1,590,000
5 beds / 4.1 baths / 3,768 ft2
Single Family / Built: 1940
379
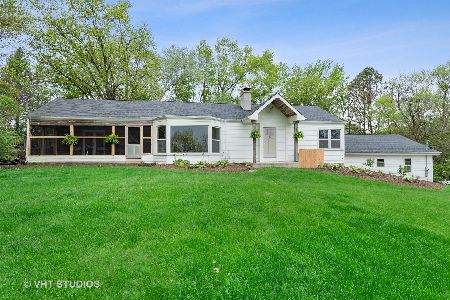
220 Honey Lake Court, North Barrington, Illinois 60010
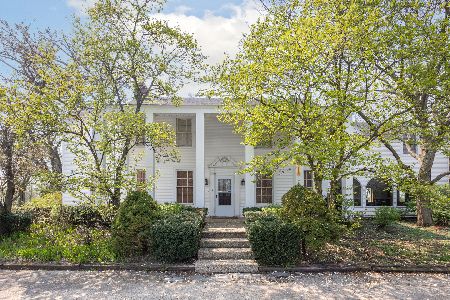
For Sale
$625,000
5 beds / 2.2 baths / 5,064 ft2
Single Family / Built: 1935
1522
Nearby Sold Comparables

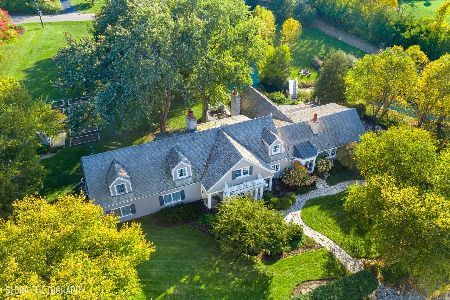
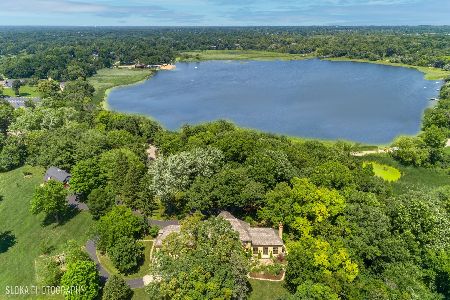
555 Signal Hill Road, North Barrington, Illinois 60010
Sold
$749,999
3 beds / 3.1 baths / 4,640 ft2
Single Family / Built: 1986
620
Contact Agent
Listing Provided By
RE/MAX of Barrington
