

517 Central Avenue, Wilmette, Illinois 60091
Subdivision > East Wilmette
Sorry, we are updating photos, please update this page in 15 minutes
$1,150,000
|
Sold
|
|
| Status: | Closed |
| Sqft: | 0 |
| Cost/Sqft: | — |
| Beds: | 6 |
| Baths: | 4 |
| Year Built: | 1903 |
| Property Taxes: | $18,559 |
| Days On Market: | 4885 |
| Lot Size: | 0,24 |
Description
Classic East Wilmette home, renovated in 1996. Terrific floor plan, perfect for entertaining & daily living. Enjoy dinner on the covered back porch overlooking the large (50x210) beautifully landscaped yard. 3rd flr retreat, perfect for nanny, teens or guests. New electric and plumbing. Extensive bsmt waterproofing system added in 2003. Perfectly located, close to town, school, train and lakefront. Shows beautifully!
Property Specifics
| Single Family | |
| — | |
| Traditional | |
| 1903 | |
| Partial | |
| Cedar | |
| — | |
| — | |
| No | |
| 0.24 |
| Cook | |
| East Wilmette | |
| 0 / Not Applicable | |
| None | |
| Lake Michigan | |
| Public Sewer | |
| Central Air | |
| Natural Gas, Forced Air, Zoned | |
| 08372898 | |
| 05342120040000 |
Nearby Schools
| NAME: | DISTRICT: | DISTANCE: | |
|---|---|---|---|
|
Grade School
Central Elementary School |
39 | — | |
|
Middle School
Wilmette Junior High School |
39 | Not in DB | |
|
High School
New Trier Twp H.s. Northfield/wi |
203 | Not in DB | |
|
Alternate Junior High School
Highcrest Middle School |
— | Not in DB | |
Property History
| DATE: | EVENT: | PRICE: | SOURCE: |
|---|---|---|---|
| 19 Aug, 2013 | Sold | $1,150,000 | MRED MLS |
| 28 Jun, 2013 | Under contract | $1,195,000 | MRED MLS |
| 18 Jun, 2013 | Listed for sale | $1,195,000 | MRED MLS |
Sorry, we are updating photos, please update this page in 15 minutes
Room Specifics
All Bedroom Info:
Total Bedrooms: 6
Bedrooms Above Ground: 6
Bedrooms Below Ground: 0
Total Bedrooms: 6
Bedrooms Above Ground: 6
Bedrooms Below Ground: 0
Second Bedroom Info:
Dimensions: —
Location: —Dimensions: —
Floor Type: Hardwood
Third Bedroom Info:
Dimensions: —
Location: —Dimensions: —
Floor Type: Hardwood
Fourth Bedroom Info:
Dimensions: —
Location: —Dimensions: —
Floor Type: Hardwood
Bathroom Info:
Full Bathrooms: 4
Partial Bathrooms: 1Full Bathrooms: 4
Bathroom Amenities: Separate Shower
Bathroom in Basement: 1
Dining Room Info:
Dimensions: —
Location: —Dimensions: —
Floor Type: Hardwood
Kitchen Info:
Dimensions: —
Location: —Dimensions: —
Floor Type: Hardwood
Features: Eating Area-Breakfast Bar, Eating Area-Table Space, Pantry-Butler
Living Room Info:
Dimensions: —
Location: —Dimensions: —
Floor Type: Hardwood
Family Room Info:
Dimensions: —
Location: —Dimensions: —
Floor Type: Hardwood
Additional Rooms Info:
Rooms: Bedroom 5, Bedroom 6, Enclosed Porch
Basement: PartialRooms: Bedroom 5, Bedroom 6, Enclosed Porch
Other Specifics
| 2 | |
| — | |
| Garage, Space/s | |
| — | |
| — | |
| — | |
| Porch, Porch Screened, Storms/Screens | |
| — | |
| 50X210 | |
| Finished | |
| Full | |
| Hardwood Floors | |
| — | |
| Not in DB | |
| Sidewalks, Street Lights, Street Paved | |
| — | |
| Gas Log |
Tax History
| Year | Property Taxes |
|---|---|
| 2013 | $18,559 |
Contact Agent
Nearby Similar Homes
414 Laurel Avenue, Wilmette, Illinois 60091

For Sale
$2,999,999
4 beds / 5.1 baths / 0 ft2
Single Family / Built: 2026
33
216 4th Street, Wilmette, Illinois 60091

For Sale
$1,549,000
4 beds / 2.1 baths / 2,898 ft2
Single Family / Built: 1902
56
223 9th Street, Wilmette, Illinois 60091

For Sale
$2,850,000
4 beds / 5.1 baths / 0 ft2
Single Family / Built: 2002
54
Nearby Sold Comparables
515 Central Avenue, Wilmette, Illinois 60091

Sold
$1,099,000
4 beds / 3.1 baths / 3,492 ft2
Single Family / Built: 1913
2454
509 Central Avenue, Wilmette, Illinois 60091
Sold
$919,000
5 beds / 4.1 baths / 0 ft2
Single Family / Built: 1910
5349
509 Central Avenue, Wilmette, Illinois 60091
Sold
$1,150,000
4 beds / 4.1 baths / 0 ft2
Single Family / Built: 1910
2467
514 Greenleaf Avenue, Wilmette, Illinois 60091
Sold
$859,000
4 beds / 2.1 baths / 0 ft2
Single Family / Built: 1913
6790
622 6th Street, Wilmette, Illinois 60091
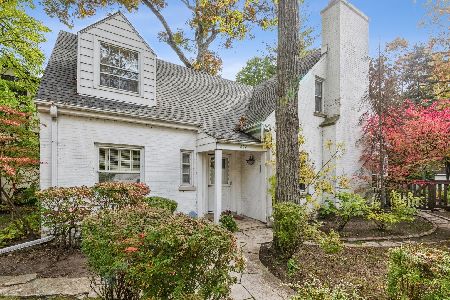
Sold
$895,000
3 beds / 2.1 baths / 2,143 ft2
Single Family / Built: —
1462
622 6th Street, Wilmette, Illinois 60091
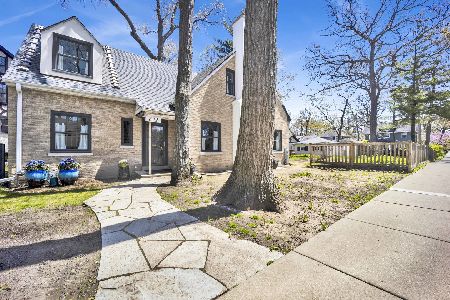
Sold
$1,250,000
3 beds / 2.1 baths / 0 ft2
Single Family / Built: 1941
538
Contact Agent
Listing Provided By
Coldwell Banker Residential
