

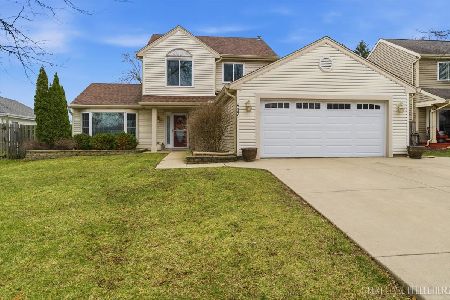
517 Danbury Drive, Carol Stream, Illinois 60188
Subdivision > North Hills
Sorry, we are updating photos, please update this page in 15 minutes
$237,500
|
Sold
|
|
| Status: | Closed |
| Sqft: | 1,429 |
| Cost/Sqft: | $175 |
| Beds: | 3 |
| Baths: | 2 |
| Year Built: | 1987 |
| Property Taxes: | $5,549 |
| Days On Market: | 3859 |
| Lot Size: | 0,00 |
Description
Absolutely gorgeous! Beautiful hardwood floors thru out. Large eat-in kitchen with granite counters, stainless appliances, tons of cabinets & counter space - ceramic tile floor. Living room & dining area with vaulted ceilings. 6 panel doors thru out. New ceiling fans. New furnace, central air conditioning and humidifier in 2015. Nicely landscaped fenced yard with concrete patio. Great location too--walking distance to several parks (family park, dog park and Frisbee golf), churches and schools. This home is in really good condition and shows beautifully. Hurry on this one!
Property Specifics
| Single Family | |
| — | |
| — | |
| 1987 | |
| None | |
| Vinyl Siding | |
| Asphalt | |
| — | |
| No | |
| — |
| Du Page | |
| North Hills | |
| 0 / Not Applicable | |
| None | |
| Public | |
| Public Sewer | |
| Central Air | |
| Natural Gas, Forced Air | |
| 09197283 | |
| 0230311006 |
Nearby Schools
| NAME: | DISTRICT: | DISTANCE: | |
|---|---|---|---|
|
Grade School
Roy De Shane Elementary School |
93 | — | |
|
Middle School
Stratford Middle School |
93 | Not in DB | |
|
High School
Glenbard North High School |
87 | Not in DB | |
Property History
| DATE: | EVENT: | PRICE: | SOURCE: |
|---|---|---|---|
| 25 May, 2010 | Sold | $170,000 | MRED MLS |
| 5 Apr, 2010 | Under contract | $199,000 | MRED MLS |
| — | Last price change | $220,000 | MRED MLS |
| 4 Feb, 2010 | Listed for sale | $220,000 | MRED MLS |
| 10 Jun, 2016 | Sold | $237,500 | MRED MLS |
| 18 Apr, 2016 | Under contract | $250,000 | MRED MLS |
| 16 Apr, 2016 | Listed for sale | $250,000 | MRED MLS |
| 10 Apr, 2026 | Sold | $402,000 | MRED MLS |
| 15 Mar, 2026 | Under contract | $359,000 | MRED MLS |
| 12 Mar, 2026 | Listed for sale | $359,000 | MRED MLS |
Sorry, we are updating photos, please update this page in 15 minutes
Room Specifics
All Bedroom Info:
Total Bedrooms: 3
Bedrooms Above Ground: 3
Bedrooms Below Ground: 0
Total Bedrooms: 3
Bedrooms Above Ground: 3
Bedrooms Below Ground: 0
Second Bedroom Info:
Dimensions: —
Location: —Dimensions: —
Floor Type: Hardwood
Third Bedroom Info:
Dimensions: —
Location: —Dimensions: —
Floor Type: Hardwood
Bathroom Info:
Full Bathrooms: 2
Partial Bathrooms: 1Full Bathrooms: 2
Bathroom Amenities: Whirlpool
Bathroom in Basement: 0
Dining Room Info:
Dimensions: —
Location: —Dimensions: —
Floor Type: Ceramic Tile
Kitchen Info:
Dimensions: —
Location: —Dimensions: —
Floor Type: Ceramic Tile
Features: Eating Area-Table Space
Living Room Info:
Dimensions: —
Location: —Dimensions: —
Floor Type: Hardwood
Additional Rooms Info:
Rooms: No additional rooms
Basement: NoneRooms: No additional rooms
Other Specifics
| 2 | |
| Concrete Perimeter | |
| Garage | |
| — | |
| — | |
| — | |
| Patio | |
| Fenced Yard, Park Adjacent | |
| 65 X 106 | |
| Pull Down Stair | |
| — | |
| Vaulted/Cathedral Ceilings, Hardwood Floors, First Floor Laundry | |
| Range, Microwave, Dishwasher, Refrigerator, Disposal, Stainless Steel Appliance(s) | |
| Not in DB | |
| Sidewalks, Street Lights, Street Paved | |
| — | |
| — |
Tax History
| Year | Property Taxes |
|---|---|
| 2010 | $5,907 |
| 2016 | $5,549 |
| 2026 | $8,899 |
Contact Agent
Nearby Similar Homes
677 Windemere Lane, Carol Stream, Illinois 60188
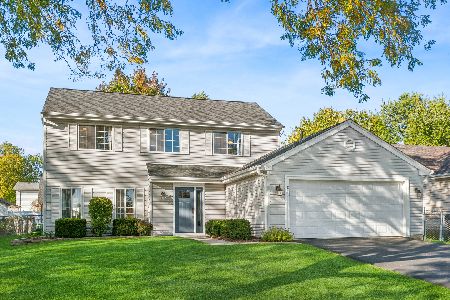
For Sale
$429,900
4 beds / 2.1 baths / 1,658 ft2
Single Family / Built: 1987
35
574 Cheyenne Trail, Carol Stream, Illinois 60188
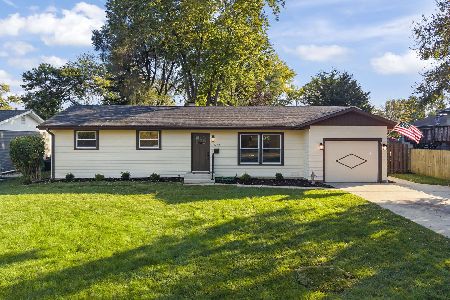
For Sale
$350,000
3 beds / 1.0 baths / 1,412 ft2
Single Family / Built: 1963
30
637 Tahoe Court, Carol Stream, Illinois 60188
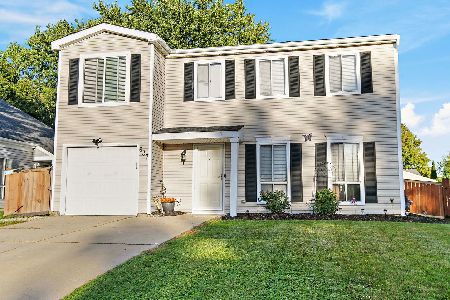
For Sale
$374,900
4 beds / 1.1 baths / 1,528 ft2
Single Family / Built: 1982
31
794 Ottawa Court, Carol Stream, Illinois 60188
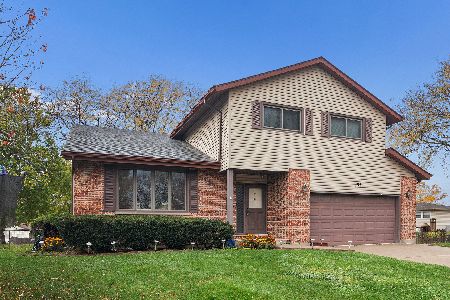
For Sale
$489,999
4 beds / 2.1 baths / 2,104 ft2
Single Family / Built: 1978
2
Nearby Sold Comparables


Contact Agent
Listing Provided By
Coldwell Banker Residential
