

517 Emerson Street, Mount Prospect, Illinois 60056
Subdivision > Lions Park
Sorry, we are updating photos, please update this page in 15 minutes
$349,500
|
Sold
|
|
| Status: | Closed |
| Sqft: | 0 |
| Cost/Sqft: | — |
| Beds: | 3 |
| Baths: | 3 |
| Year Built: | 1951 |
| Property Taxes: | $4,546 |
| Days On Market: | 6333 |
| Lot Size: | 0,00 |
Description
TRULY UNIQUE!LRG STONE FRONT CAPE COD SITS ON A LOVELY HUGE WOODED LOT!COMPLETELY UPDATED! ALSO SHOWS SOME CHARMING ORIG.FEAT. MODERN KIT/MAPLE CABS.,GRANITE TOPS, SS APPL,BEAUTIFUL DINETTE AREA. ALL 3 BTHS ARE GORGEOUS.LR-ORIGINAL FPLC, WOODEN STAIRCASE LEAD TO 2ND FLR, HDWD FLR. MB W/NICE BTH, CATHEDRAL CEILS, SKYLIGHT, TANDEM RM COULD BE A BABY RM, OFFICE OR 4TH BDRM.BSMT LRG FM-PERGO FLR, BTH W/WHIRLPOOL WET BAR
Property Specifics
| Single Family | |
| — | |
| Cape Cod | |
| 1951 | |
| Full | |
| Aluminum/Vinyl/Steel Siding, Stone | |
| Asphalt | |
| — | |
| No | |
| — |
| Cook | |
| Lions Park | |
| 0 / Not Applicable | |
| None | |
| Lake Michigan | |
| Sewer-Storm | |
| Central Air | |
| Natural Gas, Forced Air | |
| 07255719 | |
| 08123100120000 |
Nearby Schools
| NAME: | DISTRICT: | DISTANCE: | |
|---|---|---|---|
|
Grade School
Lions Park Elementary School |
57 | — | |
|
Middle School
Lincoln Junior High School |
57 | Not in DB | |
|
High School
Prospect High School |
214 | Not in DB | |
Property History
| DATE: | EVENT: | PRICE: | SOURCE: |
|---|---|---|---|
| 5 Sep, 2009 | Sold | $349,500 | MRED MLS |
| 20 Jul, 2009 | Under contract | $359,900 | MRED MLS |
| 25 Jun, 2009 | Listed for sale | $359,900 | MRED MLS |
| 27 Sep, 2013 | Sold | $407,250 | MRED MLS |
| 10 Aug, 2013 | Under contract | $424,900 | MRED MLS |
| 9 Aug, 2013 | Listed for sale | $424,900 | MRED MLS |
Sorry, we are updating photos, please update this page in 15 minutes
Room Specifics
All Bedroom Info:
Total Bedrooms: 3
Bedrooms Above Ground: 3
Bedrooms Below Ground: 0
Total Bedrooms: 3
Bedrooms Above Ground: 3
Bedrooms Below Ground: 0
Second Bedroom Info:
Dimensions: —
Location: —Dimensions: —
Floor Type: Hardwood
Third Bedroom Info:
Dimensions: —
Location: —Dimensions: —
Floor Type: Hardwood
Bathroom Info:
Full Bathrooms: 3
Partial Bathrooms: —Full Bathrooms: 3
Bathroom Amenities: Whirlpool
Bathroom in Basement: 1
Kitchen Info:
Dimensions: —
Location: —Dimensions: —
Floor Type: Parquet
Features: Eating Area-Table Space
Laundry Room Info:
Dimensions: —
Location: —Dimensions: —
Floor Type: Other
Living Room Info:
Dimensions: —
Location: —Dimensions: —
Floor Type: Hardwood
Family Room Info:
Dimensions: —
Location: —Dimensions: —
Floor Type: Parquet
Additional Rooms Info:
Rooms: Office
Basement: FullRooms: Office
Other Specifics
| 1 | |
| Concrete Perimeter | |
| Garage | |
| — | |
| — | |
| — | |
| Deck, Patio | |
| Wooded | |
| 75X190 | |
| — | |
| Yes | |
| Vaulted/Cathedral Ceilings, Skylight(s), Bar-Wet, First Floor Bedroom | |
| Range, Microwave, Dishwasher, Refrigerator, Washer, Dryer | |
| Not in DB | |
| Sidewalks | |
| — | |
| Wood Burning |
Tax History
| Year | Property Taxes |
|---|---|
| 2009 | $4,546 |
| 2013 | $6,619 |
Contact Agent
Nearby Similar Homes
604 Wilshire Drive, Mount Prospect, Illinois 60056

For Sale
$449,900
3 beds / 2.0 baths / 1,115 ft2
Single Family / Built: 1961
35
513 Highland Avenue, Mount Prospect, Illinois 60056

For Sale
$399,900
3 beds / 1.1 baths / 1,206 ft2
Single Family / Built: 1959
40
119 Wille Street, Mount Prospect, Illinois 60056

For Sale
$415,000
3 beds / 2.0 baths / 1,074 ft2
Single Family / Built: 1953
19
109 Main Street, Mount Prospect, Illinois 60056

For Sale
$335,000
2 beds / 1.0 baths / 1,035 ft2
Single Family / Built: 1948
88
214 William Street, Mount Prospect, Illinois 60056

For Sale
$649,900
4 beds / 3.0 baths / 1,744 ft2
Single Family / Built: —
75
520 Eastwood Avenue, Mount Prospect, Illinois 60056

For Sale
$440,000
4 beds / 2.0 baths / 1,416 ft2
Single Family / Built: 1949
11
Nearby Sold Comparables
521 Emerson Street, Mount Prospect, Illinois 60056

Sold
$194,900
3 beds / 1.0 baths / 0 ft2
Single Family / Built: 1951
5260
521 Emerson Street, Mount Prospect, Illinois 60056
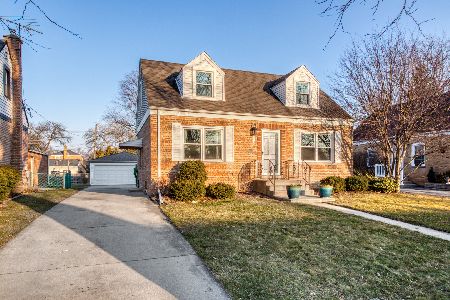
Sold
$325,000
3 beds / 1.0 baths / 0 ft2
Single Family / Built: 1951
978
510 Maple Street, Mount Prospect, Illinois 60056
Sold
$277,900
2 beds / 2.1 baths / 1,656 ft2
Single Family / Built: 1952
2878
516 Maple Street, Mount Prospect, Illinois 60056
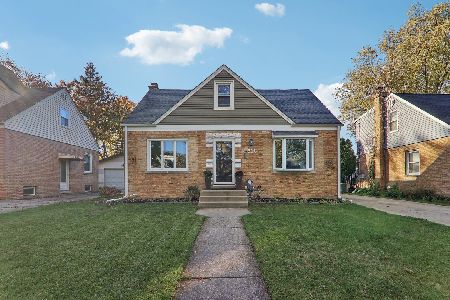
Sold
$459,000
3 beds / 2.0 baths / 1,478 ft2
Single Family / Built: 1957
714
518 Maple Street, Mount Prospect, Illinois 60056
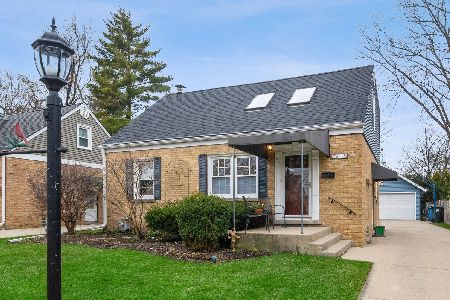
Sold
$387,500
3 beds / 2.0 baths / 1,050 ft2
Single Family / Built: 1952
2399
520 Maple Street, Mount Prospect, Illinois 60056
Sold
$269,900
4 beds / 2.0 baths / 1,191 ft2
Single Family / Built: 1952
4208
Contact Agent
Listing Provided By
RE/MAX City
