

5170 Pittsburgh Avenue, Norridge, Illinois 60706
Sorry, we are updating photos, please update this page in 15 minutes
$239,000
|
Sold
|
|
| Status: | Closed |
| Sqft: | 0 |
| Cost/Sqft: | — |
| Beds: | 3 |
| Baths: | 2 |
| Year Built: | 1953 |
| Property Taxes: | $4,625 |
| Days On Market: | 5293 |
| Lot Size: | 0,00 |
Description
SOLID & METICULOUSLY MAINTAINED 3 BR & 1.1 BA HOME! Very spacious, offering great layout w/large LR & separate DR w/built-in hutch! HUGE eat-in KIT features gorgeous custom cherry cabinets w/adjacent Laundry area! Lower level FAMILY ROOM boast lots of built-in storage space & large crawl! Upper level MBR includes private 1/2 BA & tons of closet space! HW floors under carpet in LR/DR and main floor BRs. WELCOME HOME!!
Property Specifics
| Single Family | |
| — | |
| Tri-Level | |
| 1953 | |
| Partial | |
| Frame | |
| Asphalt | |
| — | |
| No | |
| — |
| Cook | |
| — | |
| 0 / Not Applicable | |
| None | |
| Lake Michigan | |
| Public Sewer | |
| Central Air | |
| Natural Gas, Forced Air | |
| 08060136 | |
| 12114060010000 |
Nearby Schools
| NAME: | DISTRICT: | DISTANCE: | |
|---|---|---|---|
|
Grade School
John V Leigh Elementary School |
80 | — | |
|
Middle School
John V Leigh Elementary School |
80 | Not in DB | |
|
High School
Ridgewood Comm High School |
234 | Not in DB | |
Property History
| DATE: | EVENT: | PRICE: | SOURCE: |
|---|---|---|---|
| 6 Jul, 2012 | Sold | $239,000 | MRED MLS |
| 16 May, 2012 | Under contract | $259,900 | MRED MLS |
| 5 May, 2012 | Listed for sale | $259,900 | MRED MLS |
Sorry, we are updating photos, please update this page in 15 minutes
Room Specifics
All Bedroom Info:
Total Bedrooms: 3
Bedrooms Above Ground: 3
Bedrooms Below Ground: 0
Total Bedrooms: 3
Bedrooms Above Ground: 3
Bedrooms Below Ground: 0
Second Bedroom Info:
Dimensions: —
Location: —Dimensions: —
Floor Type: Hardwood
Third Bedroom Info:
Dimensions: —
Location: —Dimensions: —
Floor Type: Hardwood
Bathroom Info:
Full Bathrooms: 2
Partial Bathrooms: 1Full Bathrooms: 2
Bathroom Amenities: —
Bathroom in Basement: 0
Dining Room Info:
Dimensions: —
Location: —Dimensions: —
Floor Type: Carpet
Kitchen Info:
Dimensions: —
Location: —Dimensions: —
Floor Type: Vinyl
Features: Eating Area-Table Space
Living Room Info:
Dimensions: —
Location: —Dimensions: —
Floor Type: Carpet
Family Room Info:
Dimensions: —
Location: —Dimensions: —
Floor Type: Vinyl
Additional Rooms Info:
Rooms: No additional rooms
Basement: PartialRooms: No additional rooms
Other Specifics
| 1.5 | |
| — | |
| Garage | |
| — | |
| — | |
| — | |
| Patio, Outdoor Fireplace | |
| — | |
| 68 X 146 | |
| Pull Down Stair | |
| Half | |
| Hardwood Floors, First Floor Bedroom, First Floor Full Bath | |
| Range, Dishwasher, Refrigerator, Washer, Dryer | |
| Not in DB | |
| Sidewalks, Street Lights, Street Paved | |
| — | |
| — |
Tax History
| Year | Property Taxes |
|---|---|
| 2012 | $4,625 |
Contact Agent
Nearby Similar Homes
8231 Berwyn Avenue, Chicago, Illinois 60656
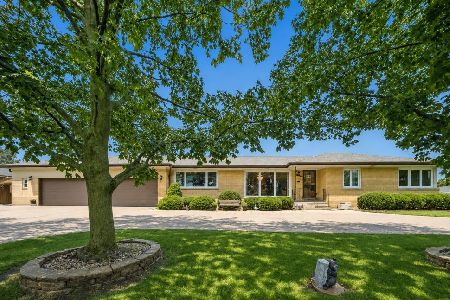
For Sale
$605,900
3 beds / 2.1 baths / 1,581 ft2
Single Family / Built: 1954
59
8229 Summerdale Avenue, Chicago, Illinois 60656
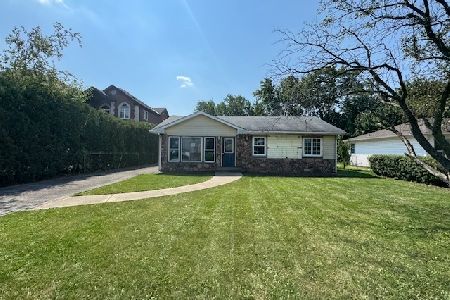
Foreclosure
$274,900
3 beds / 1.0 baths / 1,459 ft2
Single Family / Built: 1955
45
4850 Prospect Avenue, Norridge, Illinois 60706
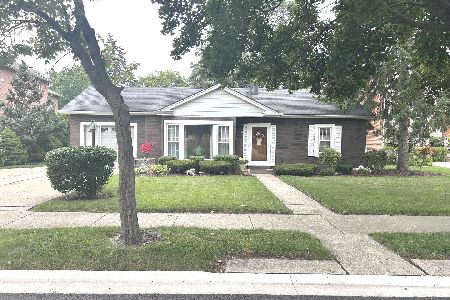
For Sale
$399,900
4 beds / 2.0 baths / 1,698 ft2
Single Family / Built: 1954
88
5190 Moreland Avenue, Norridge, Illinois 60706
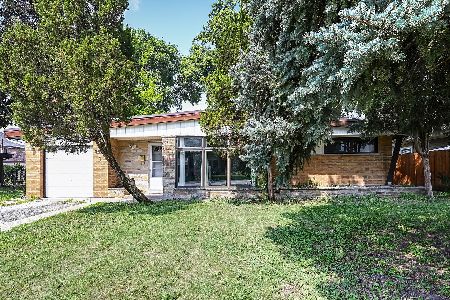
For Sale
$449,000
3 beds / 2.0 baths / 1,268 ft2
Single Family / Built: 1954
104
4846 Clifton Avenue, Norridge, Illinois 60706

For Sale
$575,000
4 beds / 3.0 baths / 2,148 ft2
Single Family / Built: 1936
54
5608 Fairview Avenue, Chicago, Illinois 60631
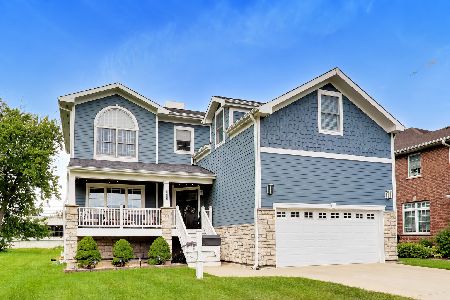
For Sale
$900,000
4 beds / 2.1 baths / 2,676 ft2
Single Family / Built: 2016
37
Nearby Sold Comparables
8147 Memory Lane, Chicago, Illinois 60656

Sold
$550,000
4 beds / 3.2 baths / 1,850 ft2
Single Family / Built: 1953
4131
5140 Pittsburgh Avenue, Norridge, Illinois 60706

Sold
$269,000
3 beds / 1.1 baths / 1,300 ft2
Single Family / Built: 1954
2296
8233 Foster Avenue, Norridge, Illinois 60706
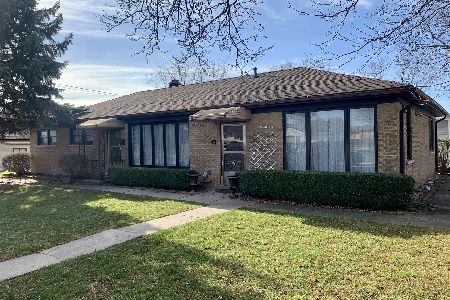
Sold
$329,000
3 beds / 1.1 baths / 1,550 ft2
Single Family / Built: 1955
2172
8232 Winona Street, Norridge, Illinois 60706
Sold
$999,000
5 beds / 5.1 baths / 6,160 ft2
Single Family / Built: 2006
2599
5130 Pittsburgh Avenue, Norridge, Illinois 60706
Sold
$275,000
2 beds / 1.0 baths / 1,223 ft2
Single Family / Built: 1952
6372
8136 Winona Street, Norridge, Illinois 60706
Sold
$299,900
3 beds / 2.0 baths / 1,291 ft2
Single Family / Built: 1955
2907
Contact Agent
Listing Provided By
Keller Williams Platinum Partners
