

518 Knights Road, Sandwich, Illinois 60548
Sorry, we are updating photos, please update this page in 15 minutes
$290,567
|
Sold
|
|
| Status: | Closed |
| Sqft: | 2,315 |
| Cost/Sqft: | $134 |
| Beds: | 3 |
| Baths: | 3 |
| Year Built: | 2000 |
| Property Taxes: | $6,340 |
| Days On Market: | 6468 |
| Lot Size: | 0,00 |
Description
Custom ranch hm w/spacious great rm w\fp & vltd ceiling, eat-in kitchen w\corian cntr tps, year round sunroom overlooking beautiful yard & patio. Library could be formal dining rm, Mstr suite w\tray ceil, wic, & bath w\dbl sinks, sep shower & jac tub. 3 car tandem garage. Full part fin bsmt w\4th bdrm, rough-in for bath. Home offers supurb quality, stunning decor & a fantastic floor plan. This home is truly a 10!
Property Specifics
| Single Family | |
| — | |
| Ranch | |
| 2000 | |
| Full | |
| Aluminum/Vinyl/Steel Siding, Brick | |
| Asphalt | |
| — | |
| No | |
| — |
| De Kalb | |
| — | |
| 0 / Not Applicable | |
| None | |
| Public | |
| Public Sewer | |
| Central Air | |
| Natural Gas, Forced Air | |
| 07148711 | |
| 1925127018 |
Nearby Schools
| NAME: | DISTRICT: | DISTANCE: | |
|---|---|---|---|
|
Grade School
Prairie View Elementary School |
430 | — | |
|
Middle School
Sandwich Middle School |
430 | Not in DB | |
|
High School
Sandwich Community High School |
430 | Not in DB | |
Property History
| DATE: | EVENT: | PRICE: | SOURCE: |
|---|---|---|---|
| 29 May, 2009 | Sold | $290,567 | MRED MLS |
| 27 Apr, 2009 | Under contract | $309,900 | MRED MLS |
| 2 Mar, 2009 | Listed for sale | $309,900 | MRED MLS |
| 1 Dec, 2011 | Sold | $265,000 | MRED MLS |
| 10 Oct, 2011 | Under contract | $299,000 | MRED MLS |
| — | Last price change | $304,000 | MRED MLS |
| 12 Mar, 2011 | Listed for sale | $316,900 | MRED MLS |
Sorry, we are updating photos, please update this page in 15 minutes
Room Specifics
All Bedroom Info:
Total Bedrooms: 4
Bedrooms Above Ground: 3
Bedrooms Below Ground: 1
Total Bedrooms: 4
Bedrooms Above Ground: 3
Bedrooms Below Ground: 1
Second Bedroom Info:
Dimensions: —
Location: —Dimensions: —
Floor Type: Carpet
Third Bedroom Info:
Dimensions: —
Location: —Dimensions: —
Floor Type: Carpet
Fourth Bedroom Info:
Dimensions: —
Location: —Dimensions: —
Floor Type: Carpet
Bathroom Info:
Full Bathrooms: 3
Partial Bathrooms: 1Full Bathrooms: 3
Bathroom Amenities: Whirlpool, Separate Shower, Double Sink
Bathroom in Basement: 0
Dining Room Info:
Dimensions: —
Location: —Dimensions: —
Floor Type: Carpet
Kitchen Info:
Dimensions: —
Location: —Dimensions: —
Floor Type: Hardwood
Features: Eating Area-Breakfast Bar, Eating Area-Table Space, Pantry-Closet
Living Room Info:
Dimensions: —
Location: —Dimensions: —
Floor Type: Carpet
Additional Rooms Info:
Rooms: Foyer, Sun Room
Basement: FullRooms: Foyer, Sun Room
Other Specifics
| 3 | |
| Concrete Perimeter | |
| Garage | |
| — | |
| — | |
| — | |
| Patio | |
| — | |
| 102X132 | |
| — | |
| Full | |
| Vaulted/Cathedral Ceilings | |
| Range, Microwave, Dishwasher, Refrigerator, Disposal | |
| Not in DB | |
| Street Lights, Street Paved | |
| — | |
| Wood Burning, Gas Starter |
Tax History
| Year | Property Taxes |
|---|---|
| 2009 | $6,340 |
| 2011 | $6,732 |
Contact Agent
Nearby Similar Homes
714 Knights Road, Sandwich, Illinois 60548
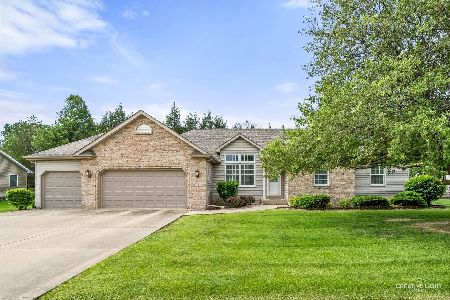
For Sale
$439,900
3 beds / 3.0 baths / 1,884 ft2
Single Family / Built: 2001
178
222 Elm Street, Sandwich, Illinois 60548
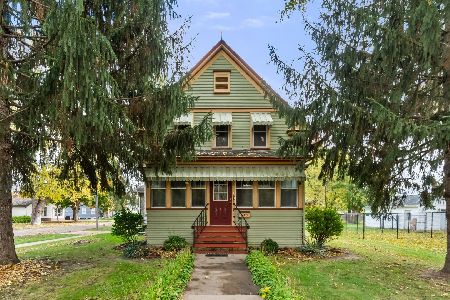
For Sale
$261,000
3 beds / 1.1 baths / 1,500 ft2
Single Family / Built: —
8
Nearby Sold Comparables
518 Knights Road, Sandwich, Illinois 60548

Sold
$299,000
3 beds / 2.1 baths / 2,315 ft2
Single Family / Built: 2000
5728
519 Knights Road, Sandwich, Illinois 60548
Sold
$369,900
4 beds / 3.1 baths / 2,400 ft2
Single Family / Built: 2000
3742
519 Knights Road, Sandwich, Illinois 60548
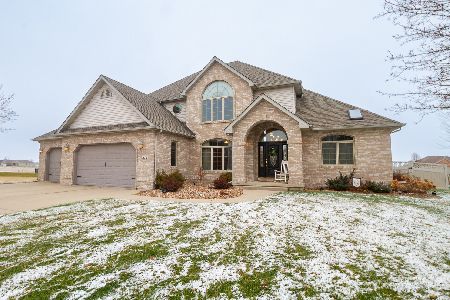
Sold
$394,900
4 beds / 3.1 baths / 2,400 ft2
Single Family / Built: 2000
1408
527 Knights Road, Sandwich, Illinois 60548
Sold
$249,900
3 beds / 2.1 baths / 1,800 ft2
Single Family / Built: 2001
4456
519 Pleasant Avenue, Sandwich, Illinois 60548
Sold
$189,900
3 beds / 2.0 baths / 0 ft2
Single Family / Built: 1963
6719
Contact Agent
Listing Provided By
Swanson Real Estate
