

5188 Mission Drive, Norridge, Illinois 60706


$364,000
|
Sold
|
|
| Status: | Closed |
| Sqft: | 0 |
| Cost/Sqft: | — |
| Beds: | 3 |
| Baths: | 2 |
| Year Built: | 1952 |
| Property Taxes: | $5,353 |
| Days On Market: | 2391 |
| Lot Size: | 0,20 |
Description
Stunning renovation in Maine South school district. Open concept living and dining room with butler pantry newly updated gourmet eat-in kitchen. Kitchen features quartz backsplash and counters all new stainless appliances. 3 main floor bedrooms. Updated bath with double sinks, LED light up faucets and shower head. Freshly painted and freshly refinished hardwood floors. Full basement with huge laundry and second kitchen area. Lots of cabinet storage space with granite counters. Huge rec area, great for big family parties and 4th bedroom/bonus room. New carpet and laminate flooring. Relax in the back yard with a beautiful covered patio. Seller is an IL licensed realtor.
Property Specifics
| Single Family | |
| — | |
| — | |
| 1952 | |
| Full | |
| Vinyl Siding, Brick | |
| — | |
| — | |
| No | |
| 0.2 |
| Cook | |
| — | |
| — / Not Applicable | |
| None | |
| Lake Michigan | |
| Public Sewer | |
| Central Air | |
| Natural Gas, Forced Air | |
| 10690790 | |
| 12123060140000 |
Nearby Schools
| NAME: | DISTRICT: | DISTANCE: | |
|---|---|---|---|
|
Grade School
Pennoyer Elementary School |
79 | — | |
|
Middle School
Pennoyer Elementary School |
79 | Not in DB | |
|
High School
Maine South High School |
207 | Not in DB | |
Property History
| DATE: | EVENT: | PRICE: | SOURCE: |
|---|---|---|---|
| 11 Jun, 2020 | Sold | $364,000 | MRED MLS |
| 20 Apr, 2020 | Under contract | $374,000 | MRED MLS |
| 15 Apr, 2020 | Listed for sale | $374,000 | MRED MLS |


Room Specifics
All Bedroom Info:
Total Bedrooms: 4
Bedrooms Above Ground: 3
Bedrooms Below Ground: 1
Total Bedrooms: 4
Bedrooms Above Ground: 3
Bedrooms Below Ground: 1
Second Bedroom Info:
Dimensions: —
Location: —Dimensions: —
Floor Type: Hardwood
Third Bedroom Info:
Dimensions: —
Location: —Dimensions: —
Floor Type: Hardwood
Fourth Bedroom Info:
Dimensions: —
Location: —Dimensions: —
Floor Type: Carpet
Bathroom Info:
Full Bathrooms: 2
Partial Bathrooms: 0Full Bathrooms: 2
Bathroom Amenities: —
Bathroom in Basement: 1
Dining Room Info:
Dimensions: —
Location: —Dimensions: —
Floor Type: Hardwood
Kitchen Info:
Dimensions: —
Location: —Dimensions: —
Floor Type: Hardwood
Features: Eating Area-Table Space
Laundry Room Info:
Dimensions: —
Location: —Dimensions: —
Floor Type: Vinyl
Living Room Info:
Dimensions: —
Location: —Dimensions: —
Floor Type: Hardwood
Additional Rooms Info:
Rooms: Recreation Room
Basement: FullRooms: Recreation Room
Other Specifics
| 1 | |
| Concrete Perimeter | |
| Garage | |
| — | |
| — | |
| — | |
| Patio, Brick Paver Patio | |
| — | |
| 85X100 | |
| — | |
| None | |
| — | |
| Range, Microwave, Dishwasher, Refrigerator, Washer, Dryer | |
| Not in DB | |
| — | |
| — | |
| — |
Tax History
| Year | Property Taxes |
|---|---|
| 2020 | $5,353 |
Contact Agent
Nearby Similar Homes
5190 Moreland Avenue, Norridge, Illinois 60706
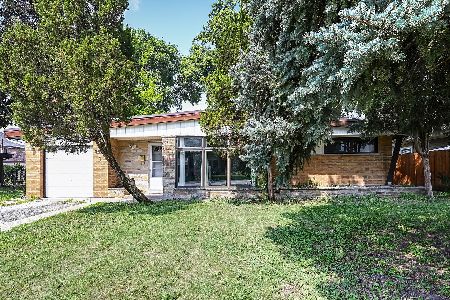
For Sale
$449,000
3 beds / 2.0 baths / 1,268 ft2
Single Family / Built: 1954
104
5109 Oneida Avenue, Norridge, Illinois 60706
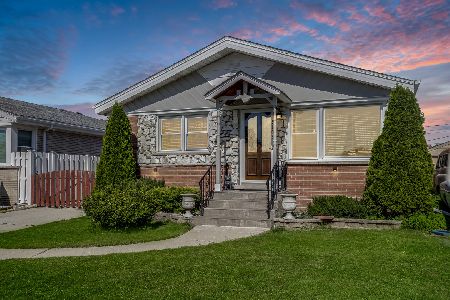
For Sale
$490,000
3 beds / 2.0 baths / 1,972 ft2
Single Family / Built: 1957
144
7718 Farragut Avenue, Chicago, Illinois 60656
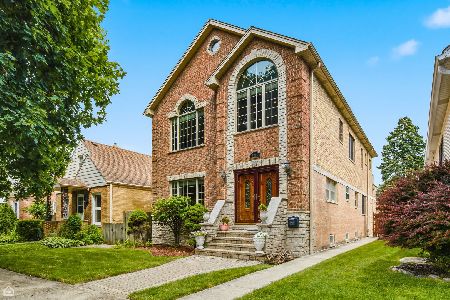
For Sale
$724,900
4 beds / 4.0 baths / 3,229 ft2
Single Family / Built: 1963
52
5009 Ozark Avenue, Norridge, Illinois 60706
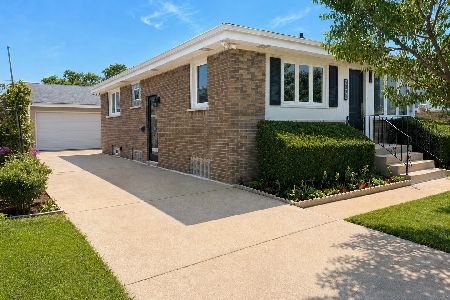
For Sale
$488,900
3 beds / 2.0 baths / 1,900 ft2
Single Family / Built: 1957
39
4824 Ozark Avenue, Norridge, Illinois 60706
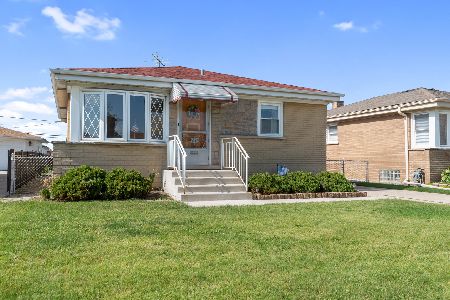
For Sale
$387,500
3 beds / 1.0 baths / 981 ft2
Single Family / Built: 1957
16
7645 Rascher Avenue, Chicago, Illinois 60656
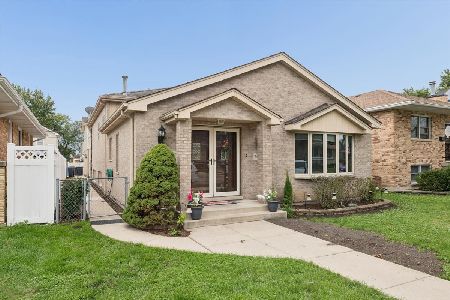
For Sale
$815,000
3 beds / 4.0 baths / 4,100 ft2
Single Family / Built: 1996
32
Nearby Sold Comparables
5185 Moreland Avenue, Norridge, Illinois 60706

Sold
$549,900
4 beds / 4.0 baths / 0 ft2
Single Family / Built: 2007
5805
5199 Moreland Avenue, Norridge, Illinois 60706
Sold
$565,900
3 beds / 5.0 baths / 4,543 ft2
Single Family / Built: 2006
3908
5195 Mission Drive, Norridge, Illinois 60706
Sold
$234,500
3 beds / 1.0 baths / 1,339 ft2
Single Family / Built: 1953
4714
5177 Moreland Avenue, Norridge, Illinois 60706

Sold
$1,090,000
5 beds / 5.1 baths / 5,543 ft2
Single Family / Built: 2008
1164
5201 Canfield Avenue, Chicago, Illinois 60656
Sold
$149,900
3 beds / 2.0 baths / 1,157 ft2
Single Family / Built: 1945
5002
Contact Agent
Listing Provided By
Sunrise Realty Associates, Ltd
